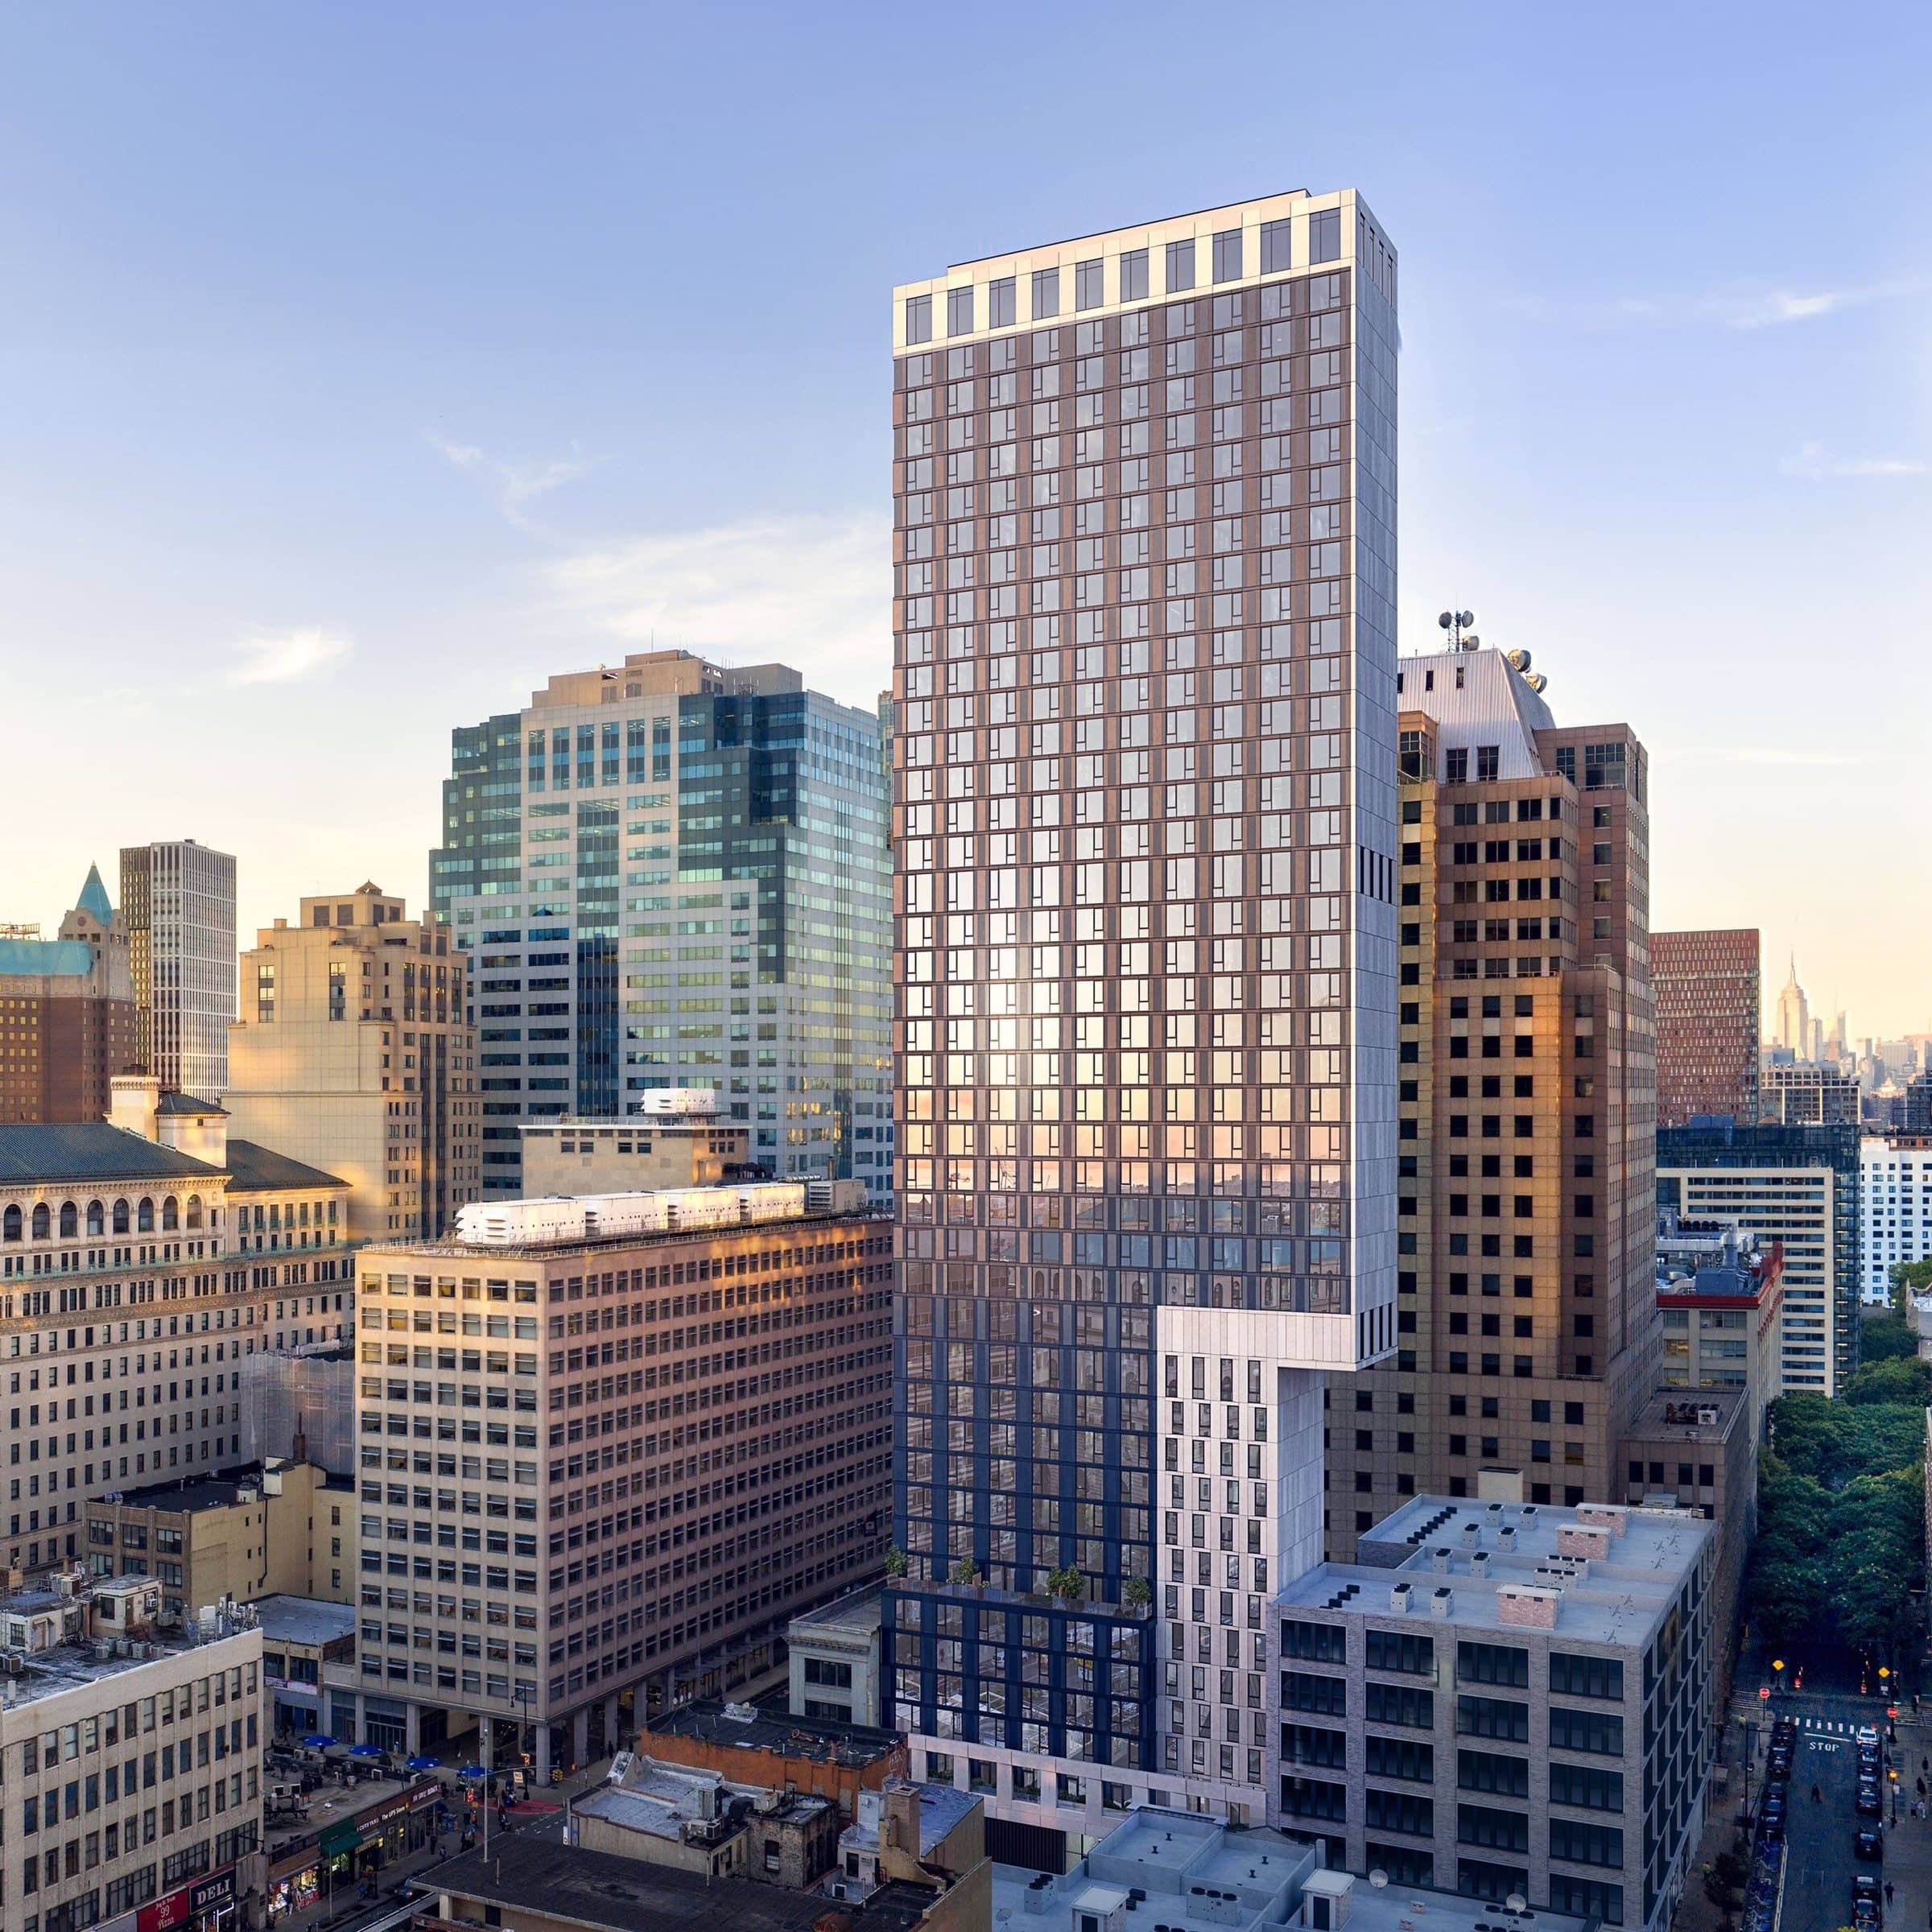
Hanover House
Brooklyn, New York · Residential tower
Art for the lobby and amenity spaces of a 34-story tower in Downtown Brooklyn.
The place
Hanover House is a 34-story residential tower in Downtown Brooklyn.
With terra-cotta cladding, curtainwall windows, and a bold red-hued façade, this project merges local heritage with contemporary engineering. The building's design underscores an evolving skyline while honoring historic architectural influences.
The approach
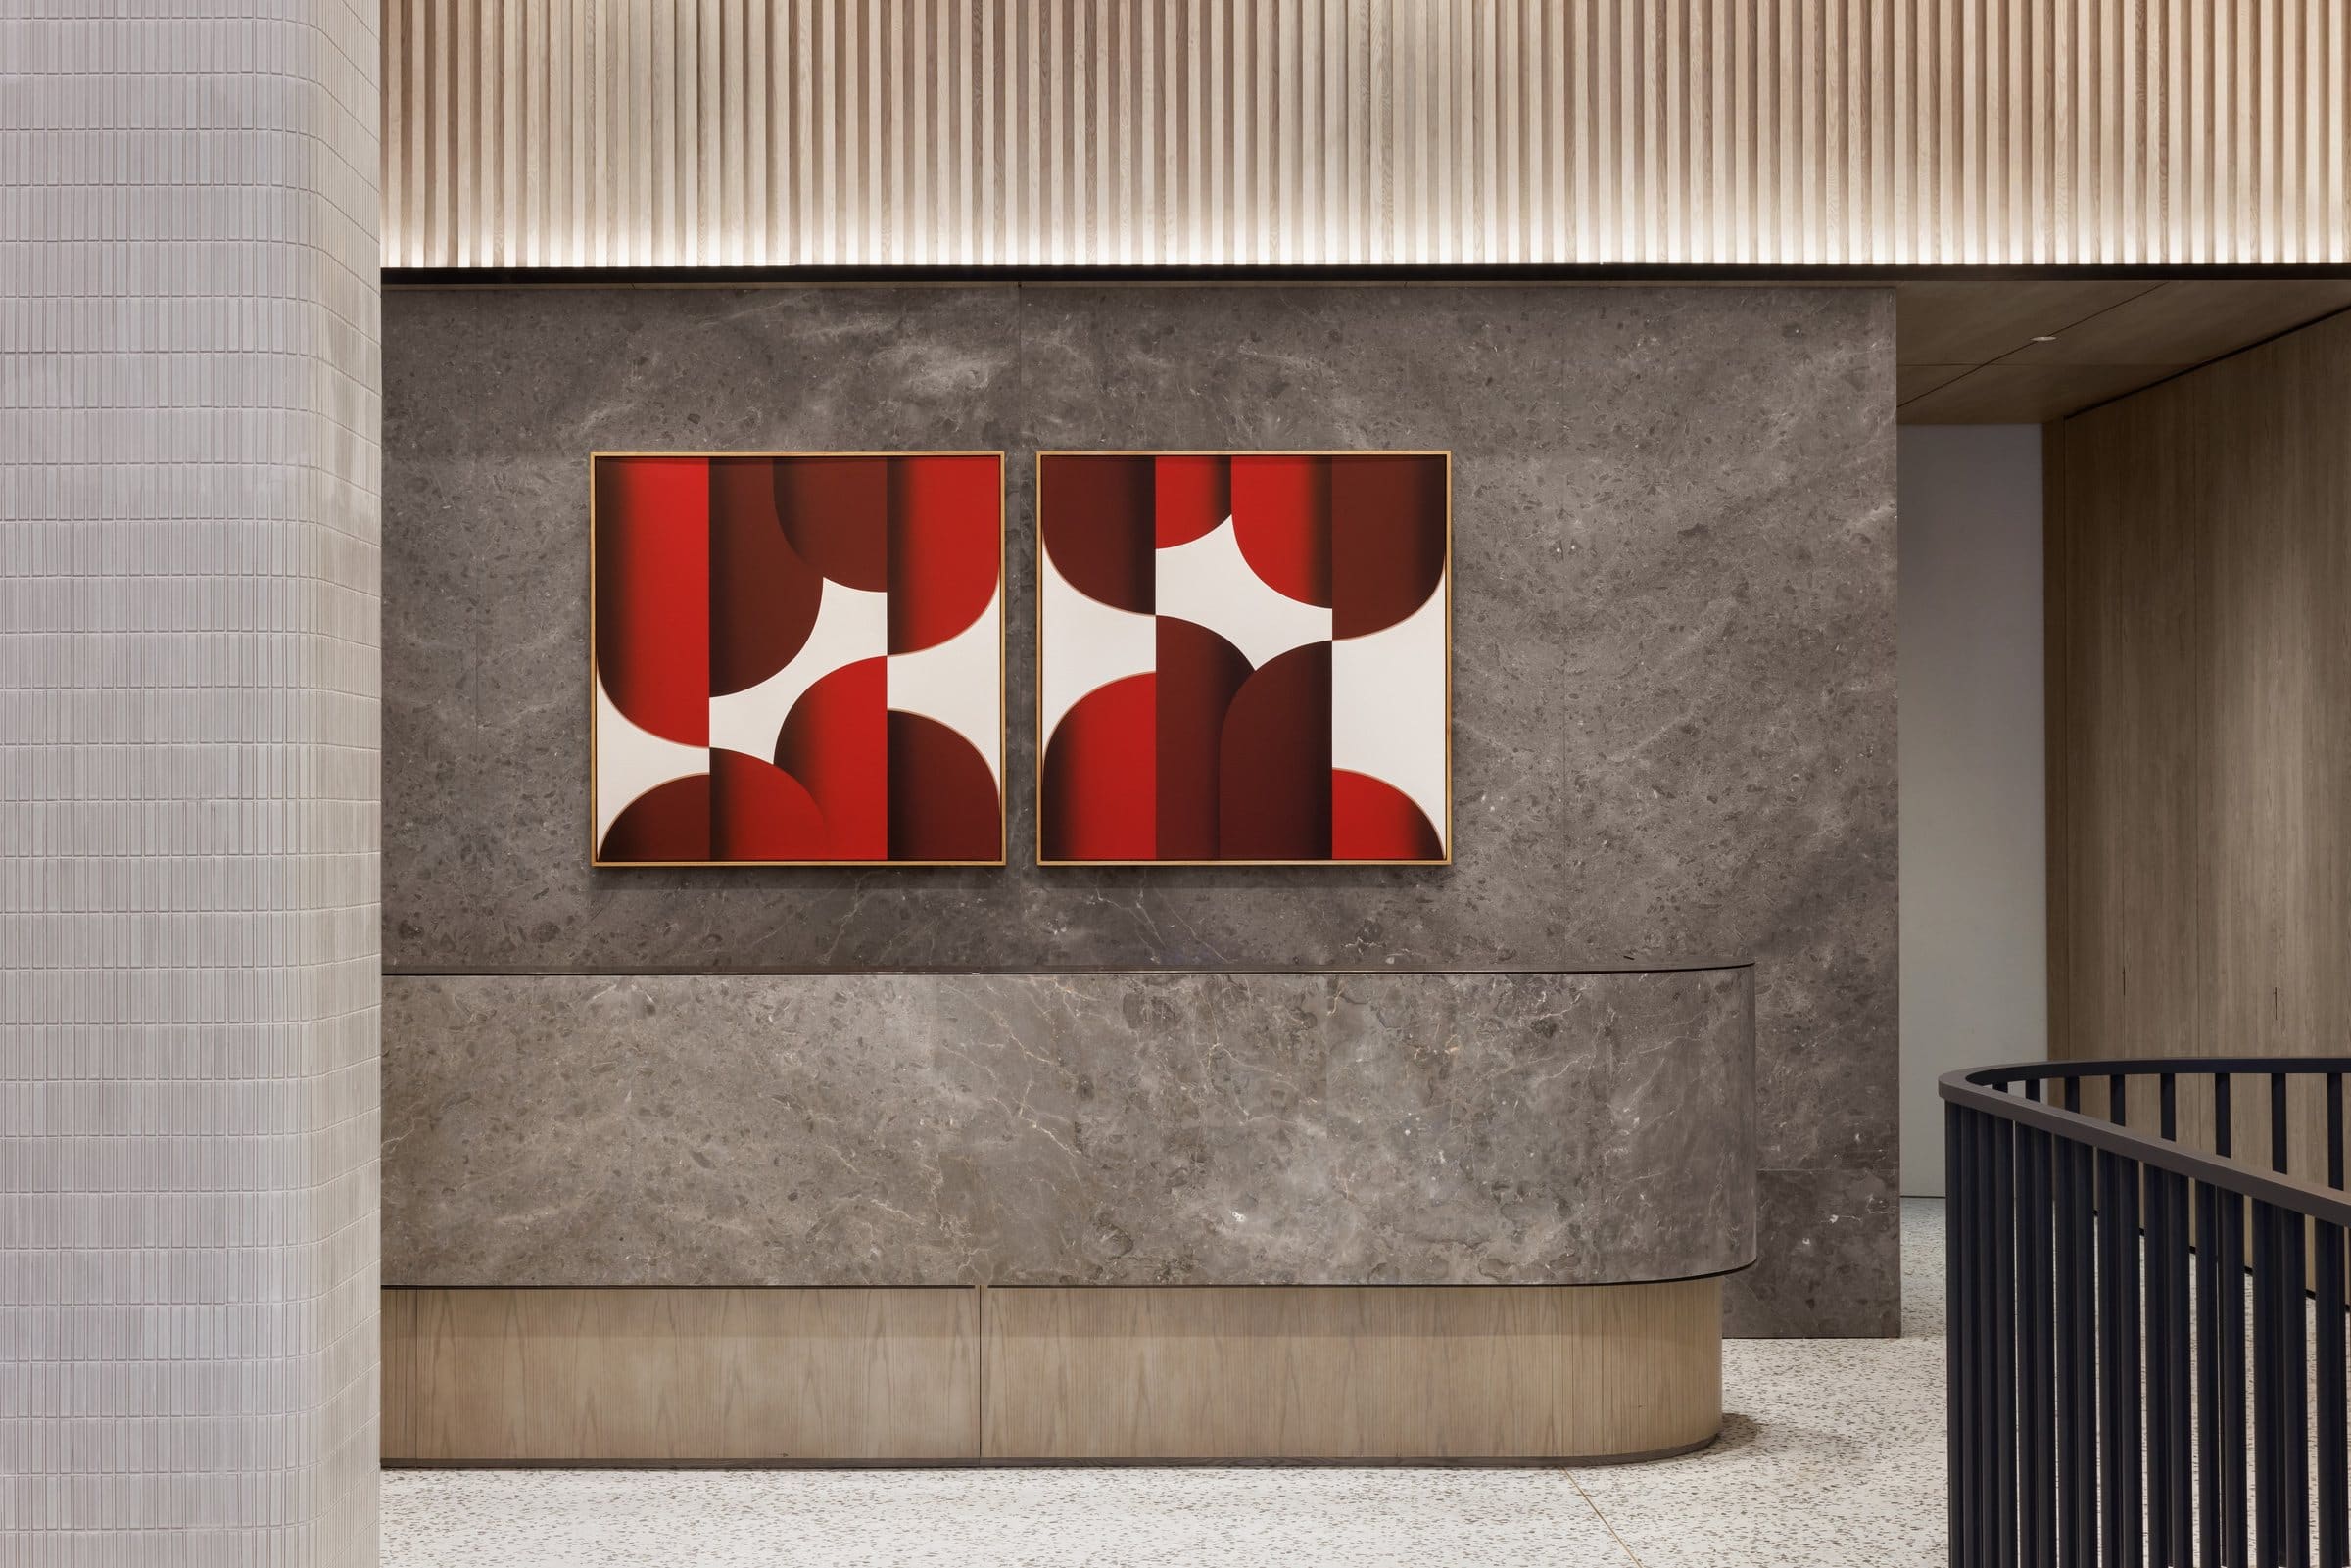
Sugarlift's art curation for Hanover House complements this forward-thinking architecture with carefully selected pieces for the lobby and amenity spaces. Reflecting Brooklyn's creative energy, each artwork strikes a balance between modern form and cultural roots. Together, these elements cultivate a welcoming environment where innovation and community heritage exist in harmony.

Second-floor lounge 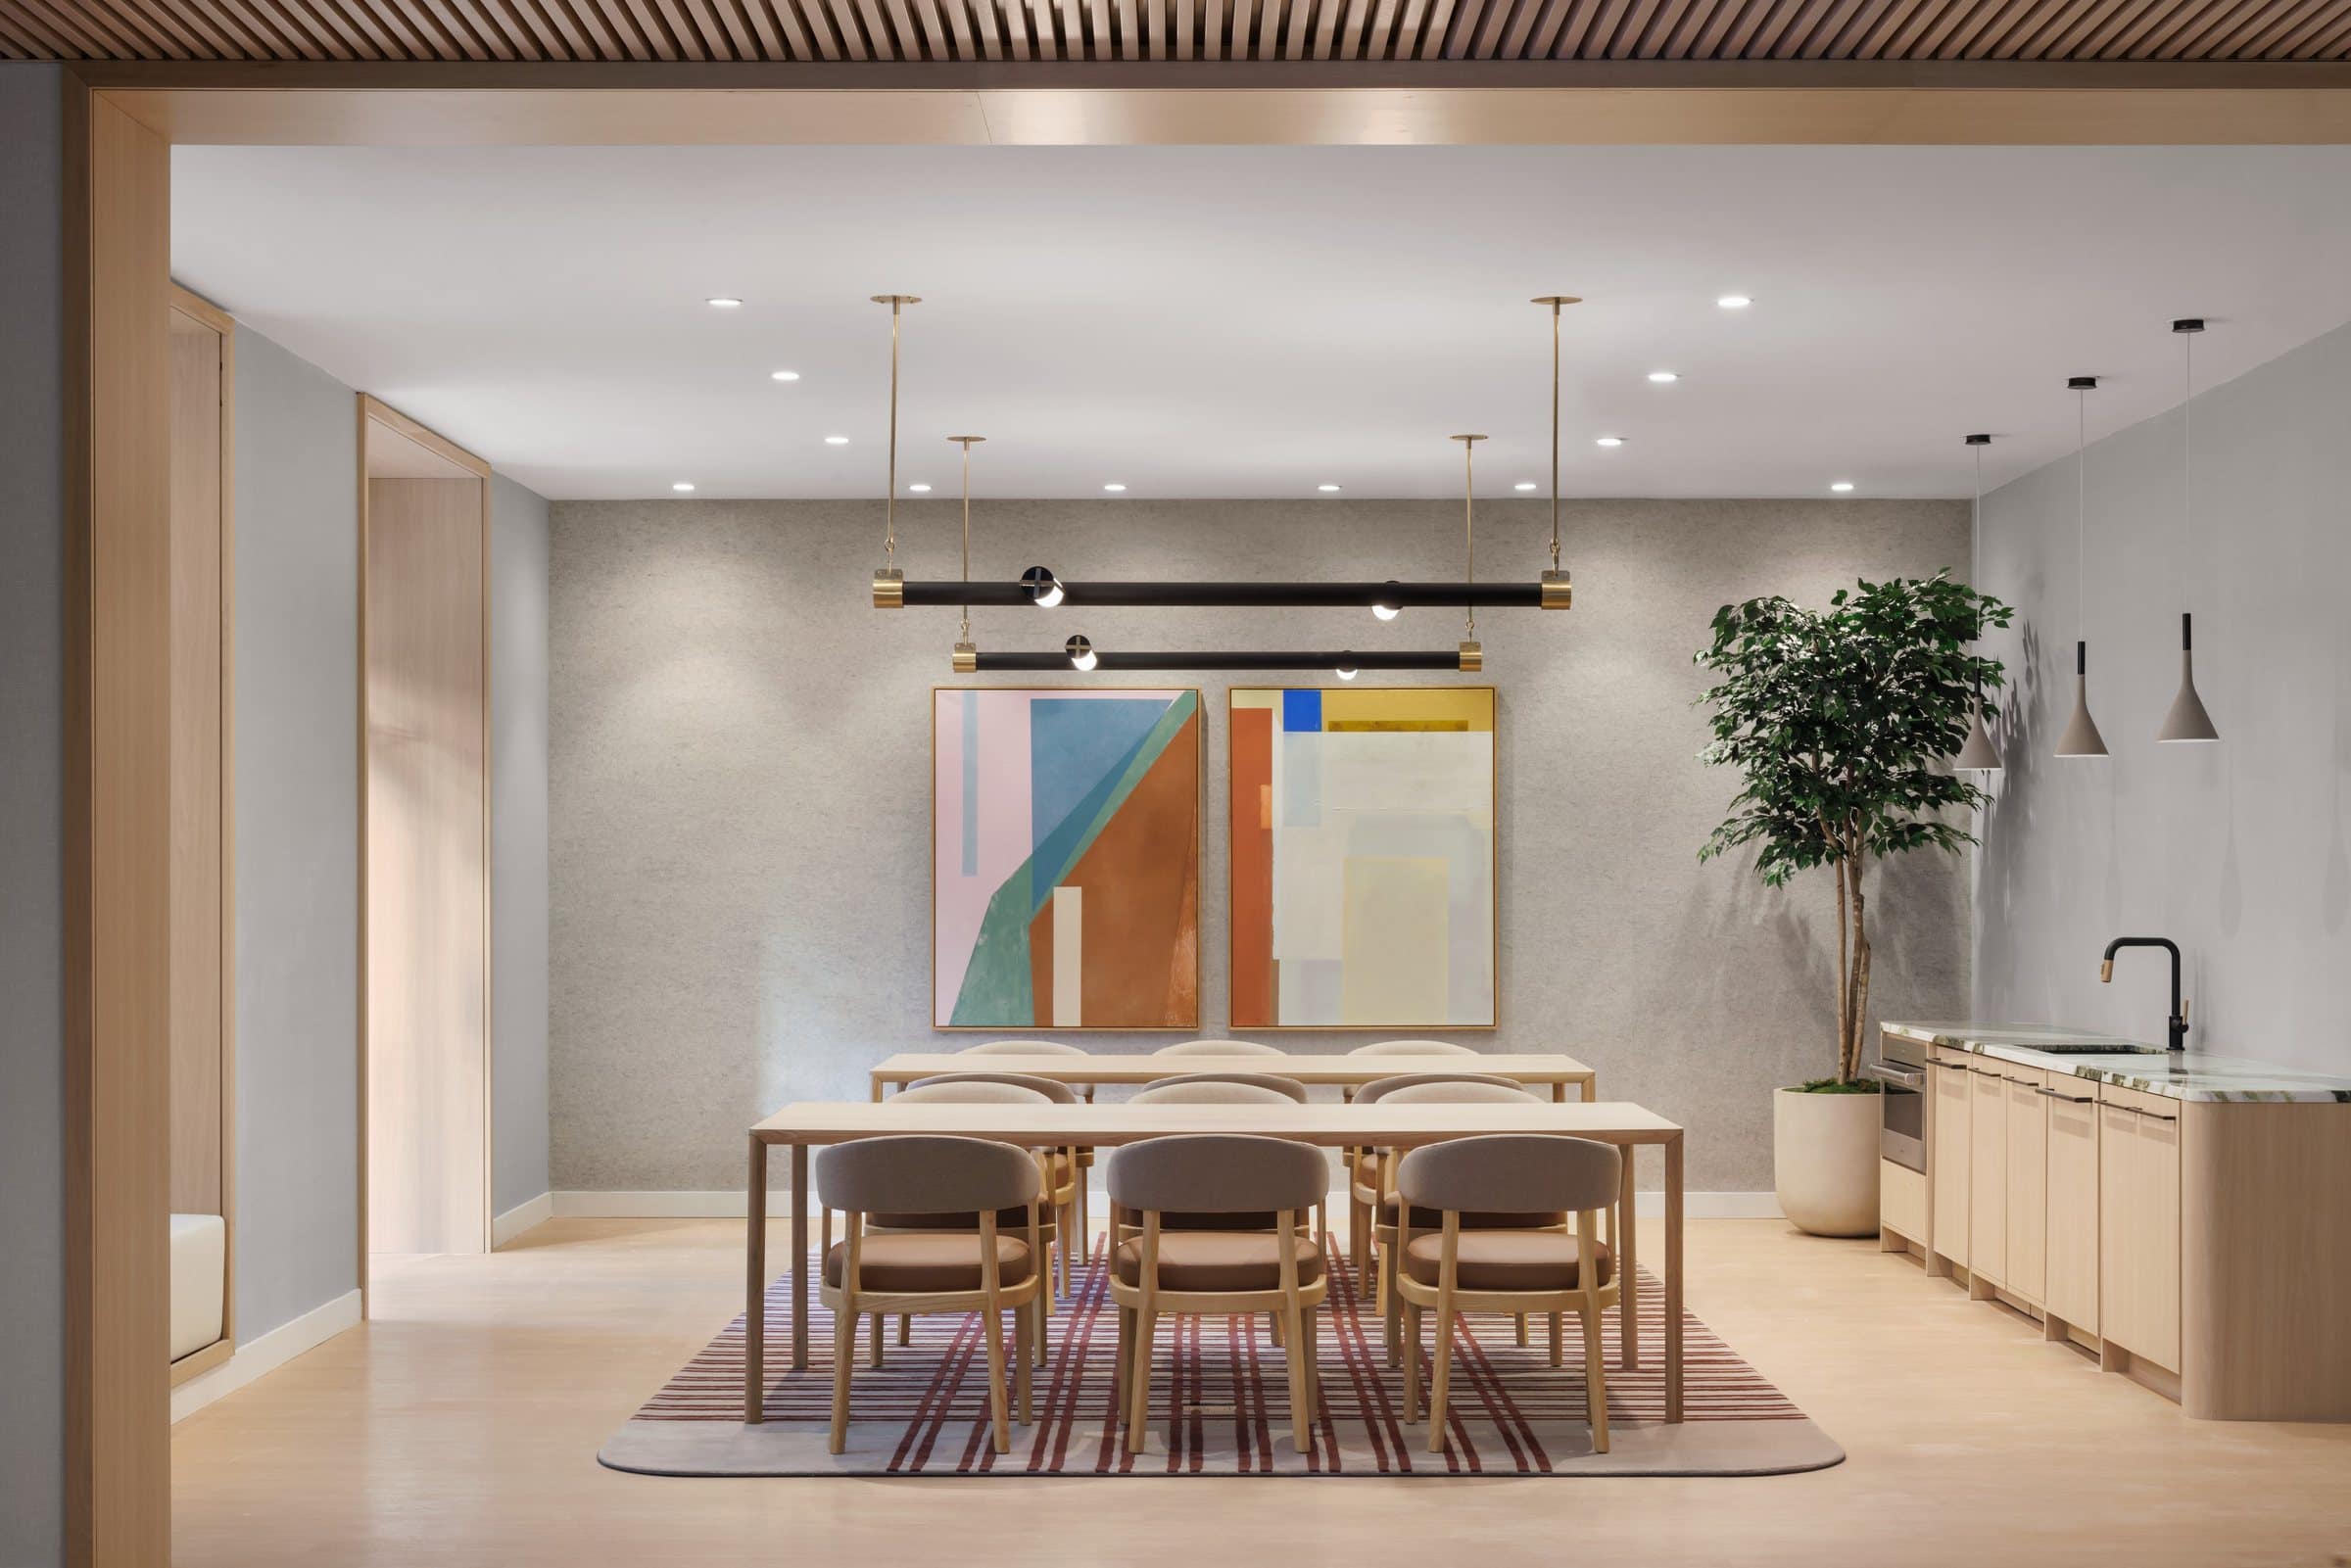
Second-floor dining room 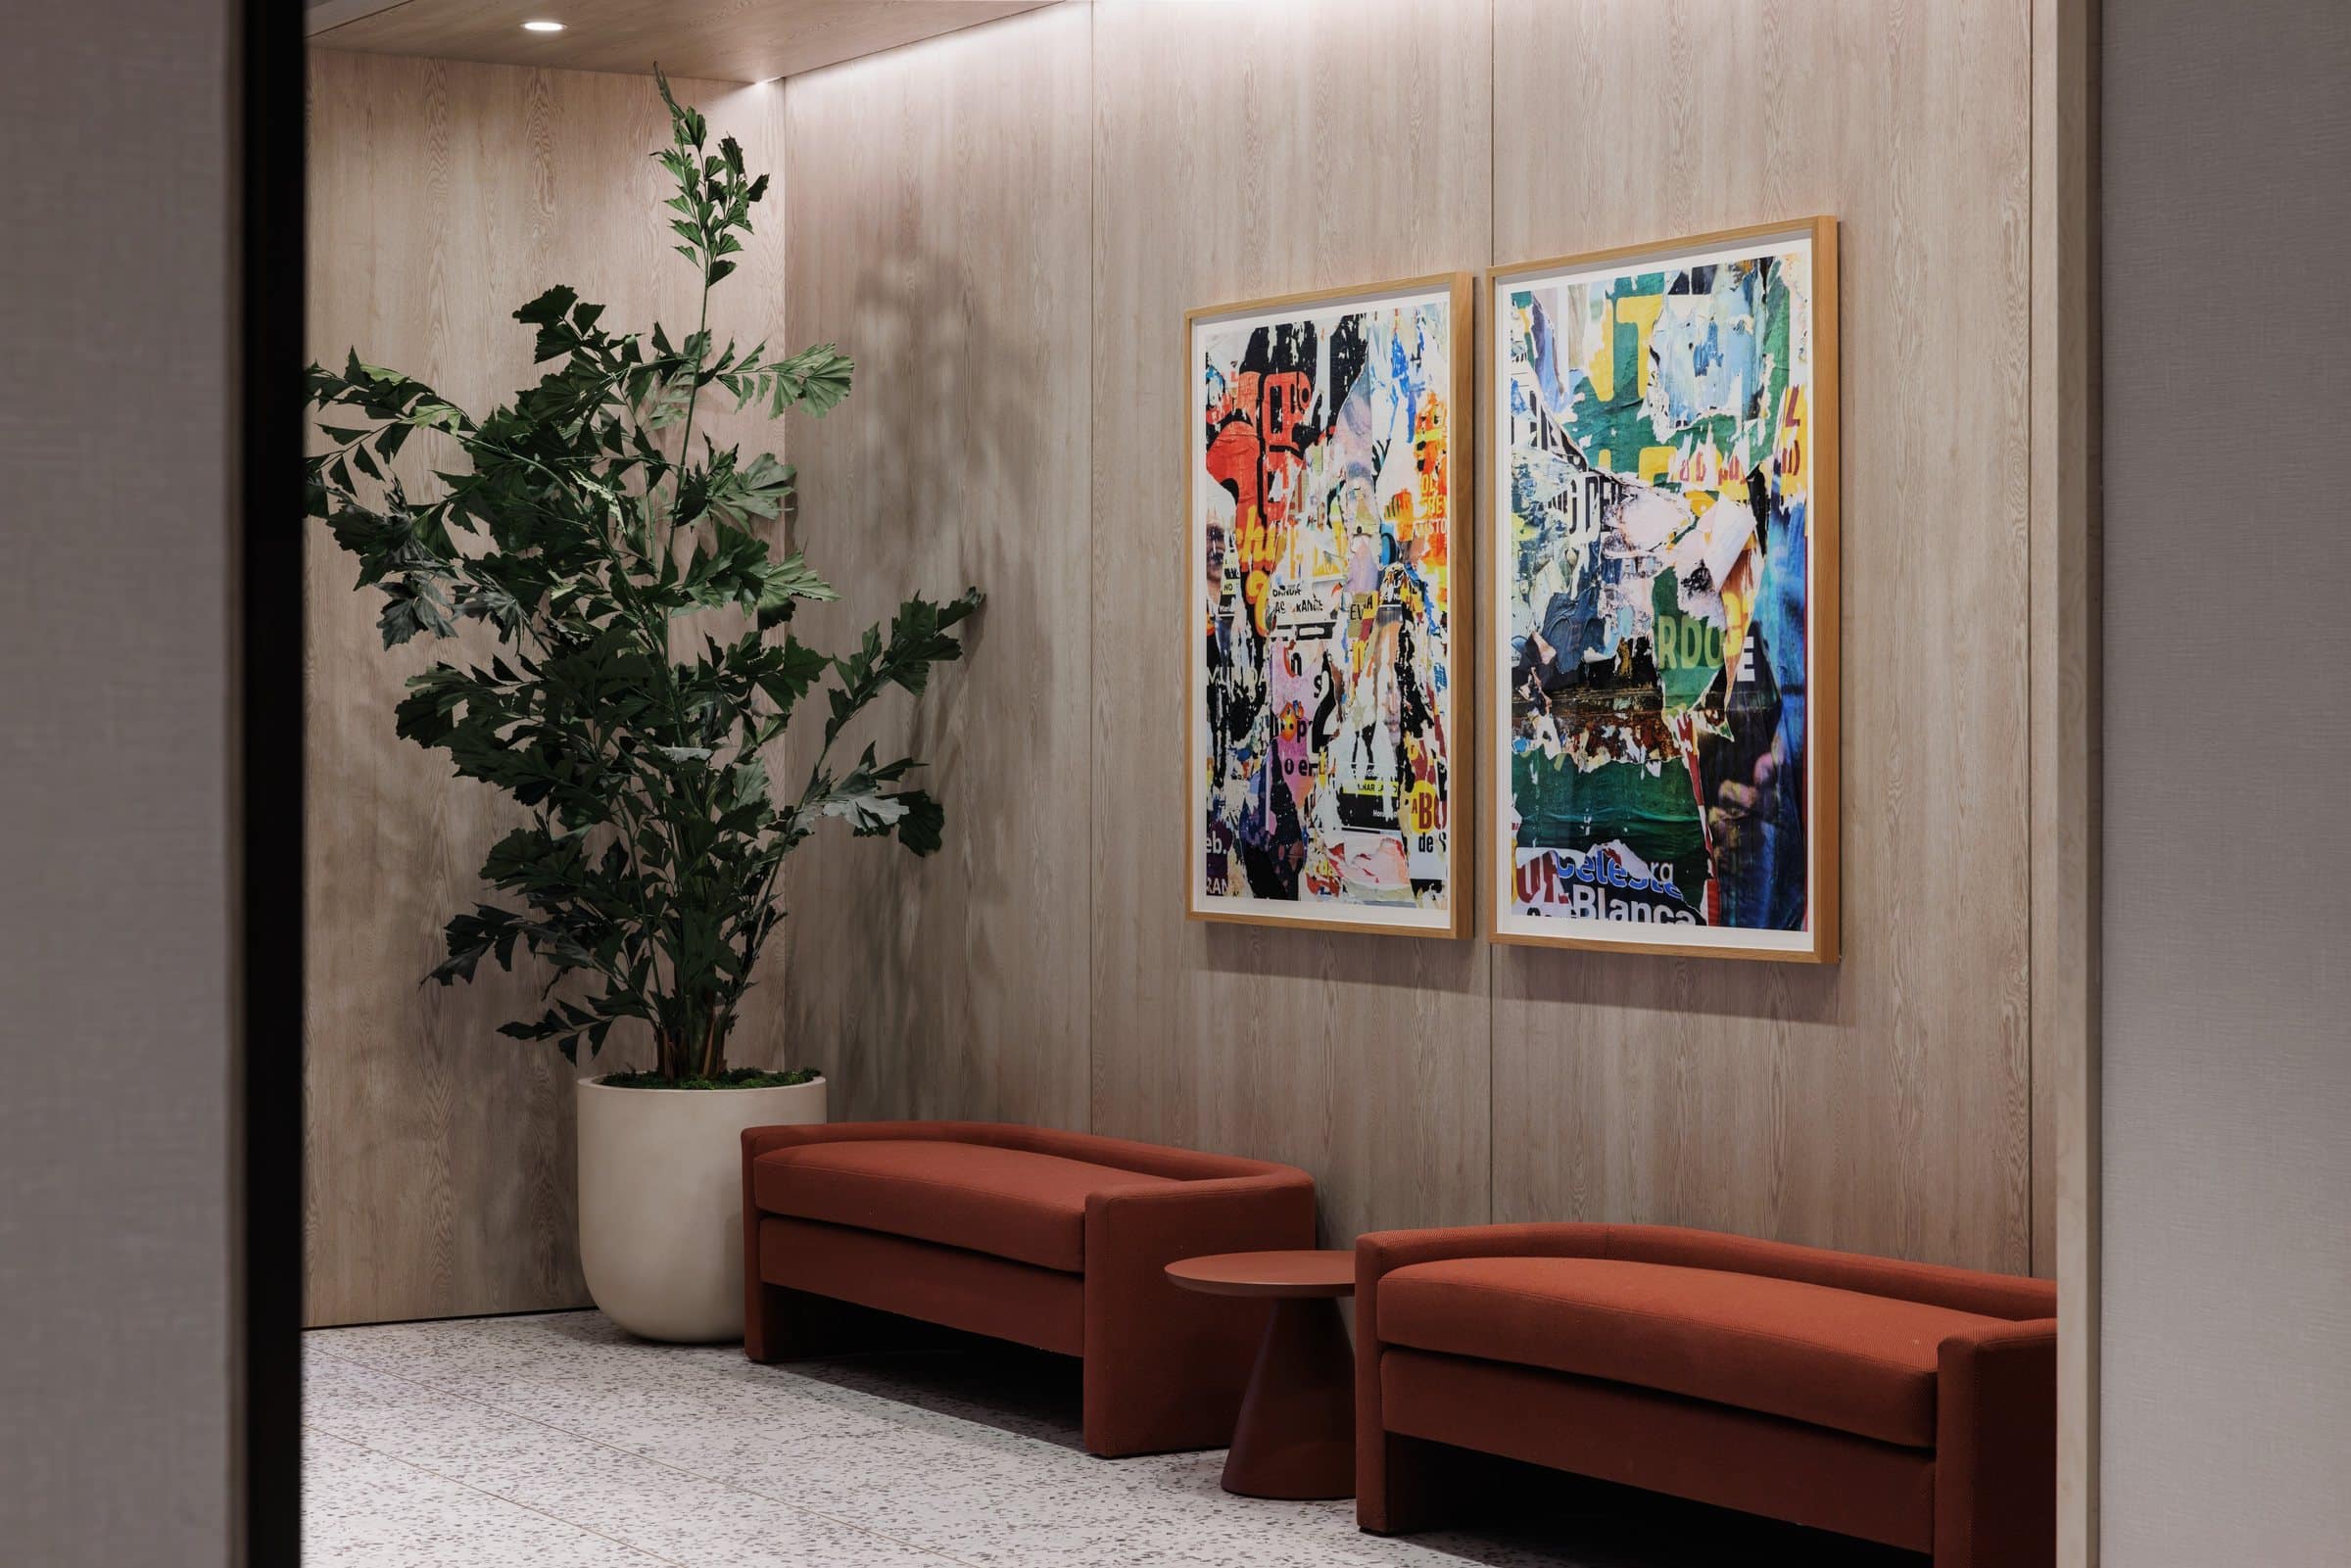
Elevator lobby 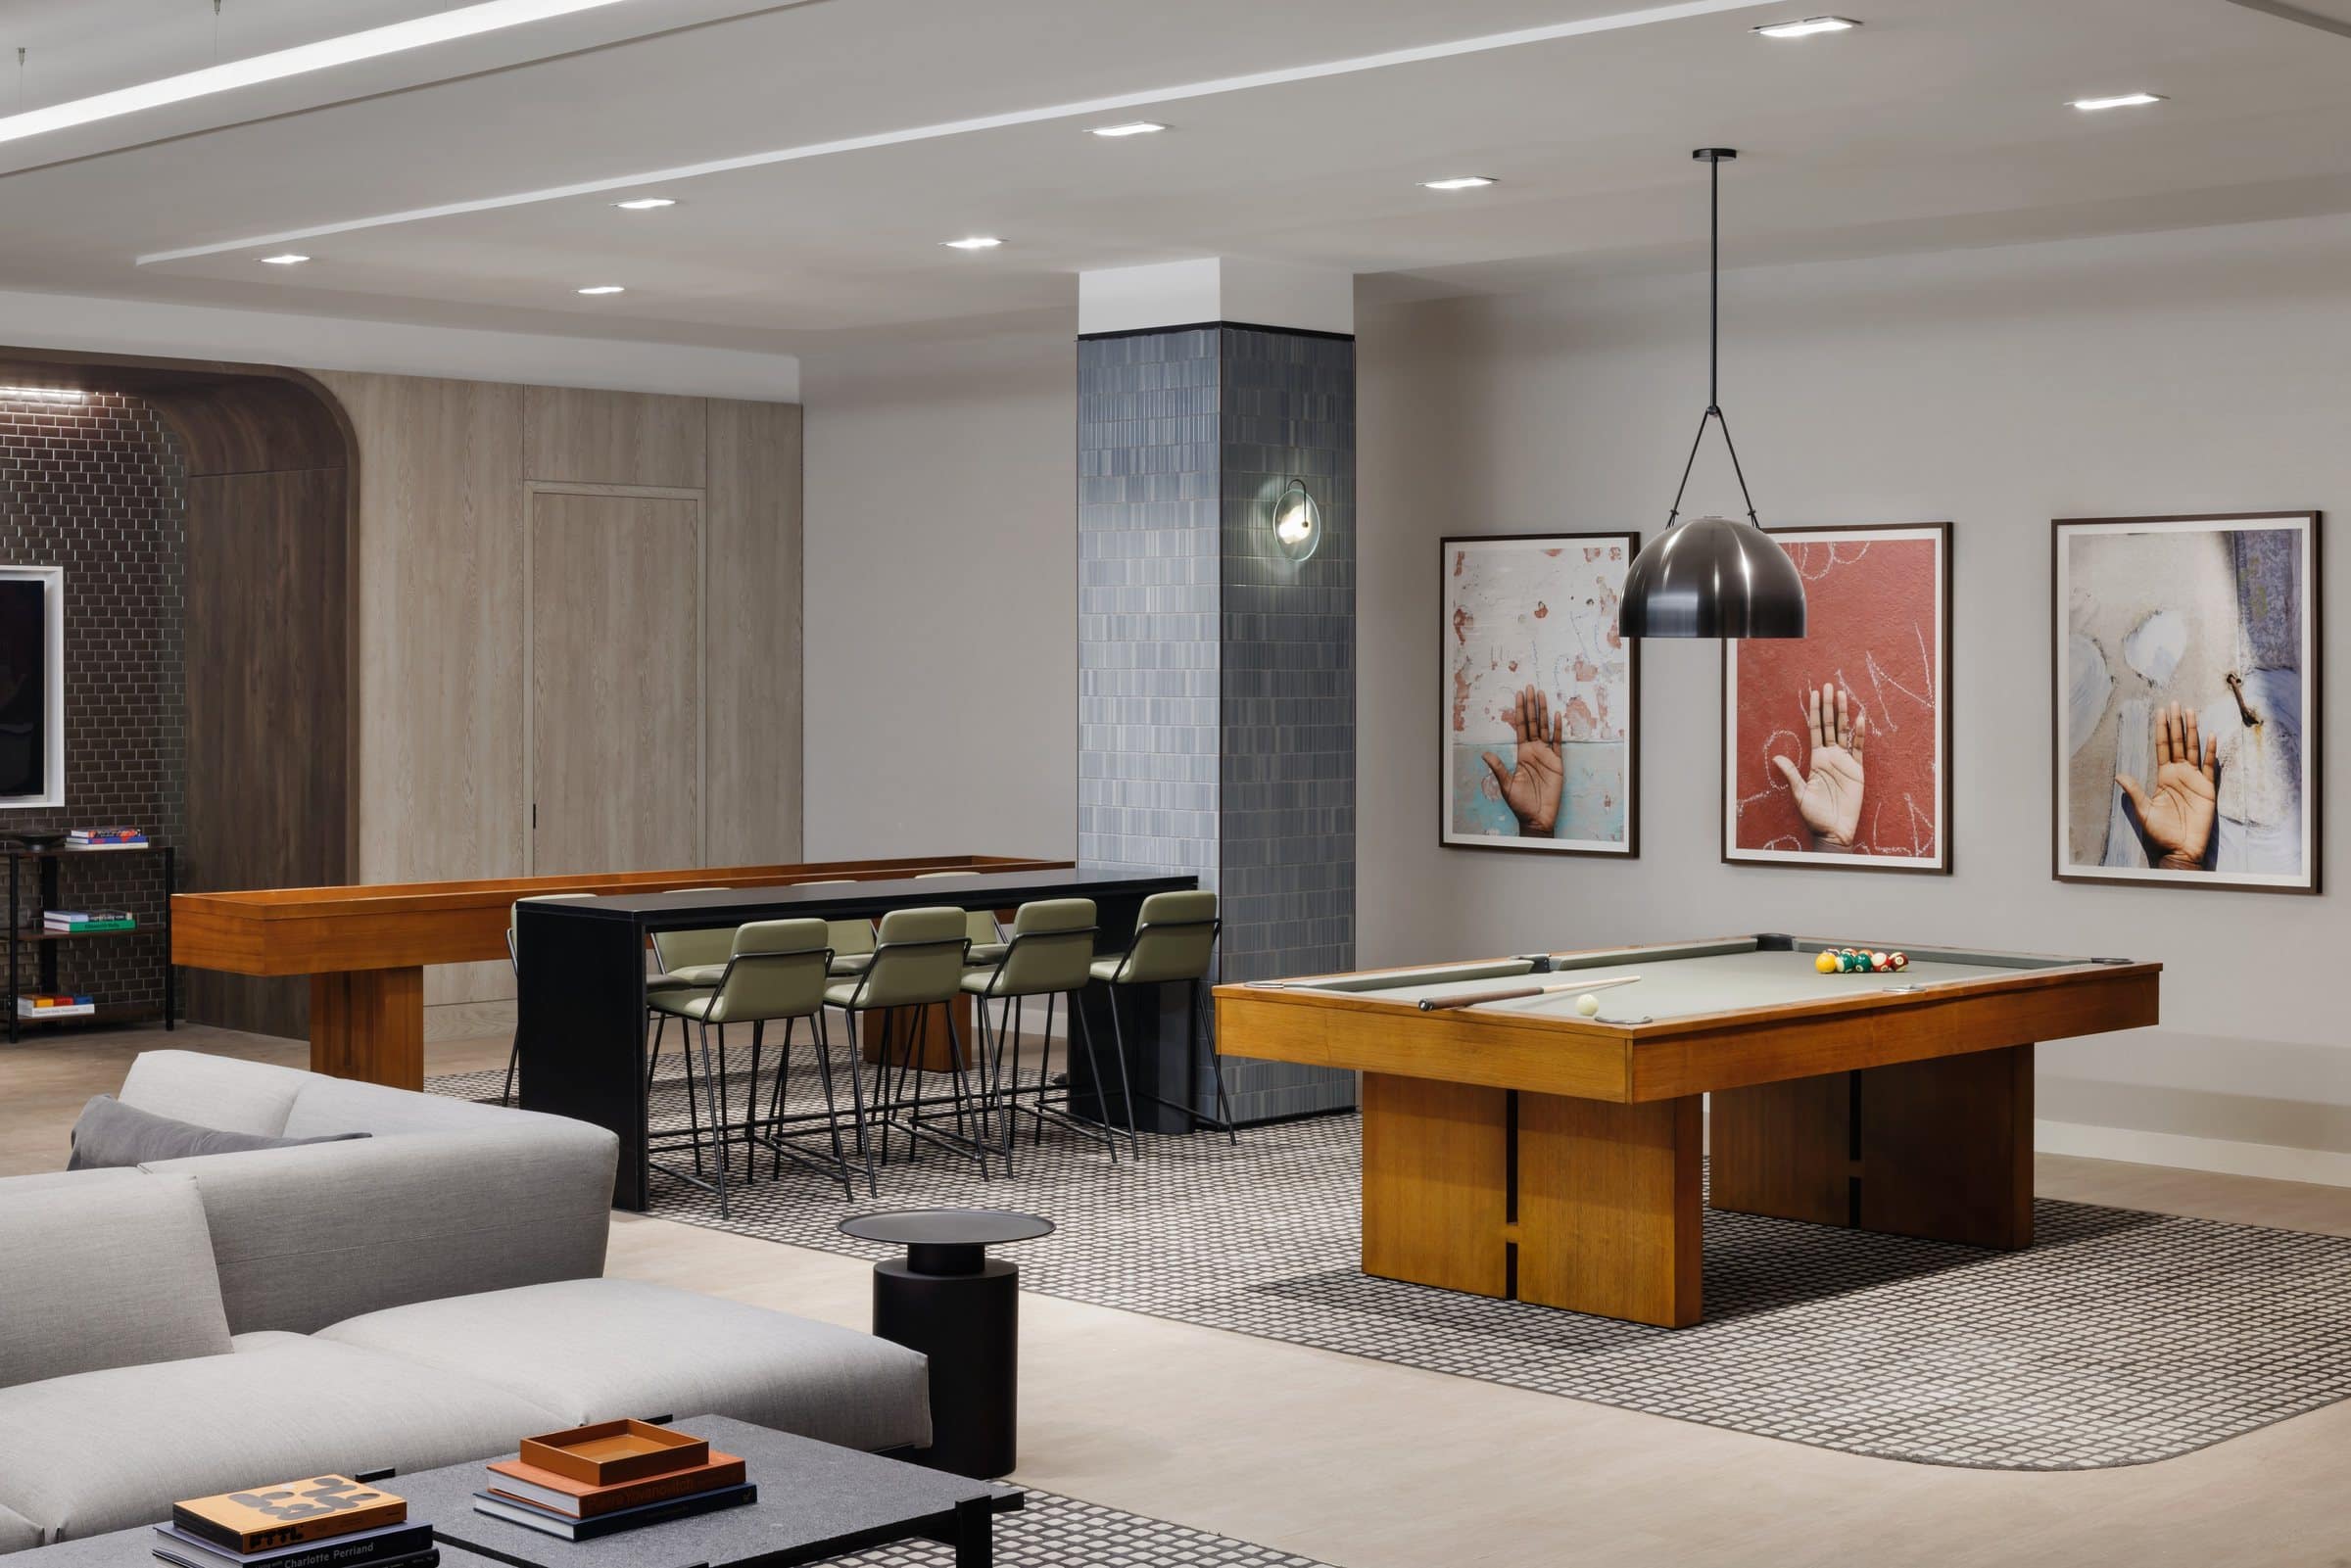
Games room 
Second-floor lounge 
Second-floor lounge 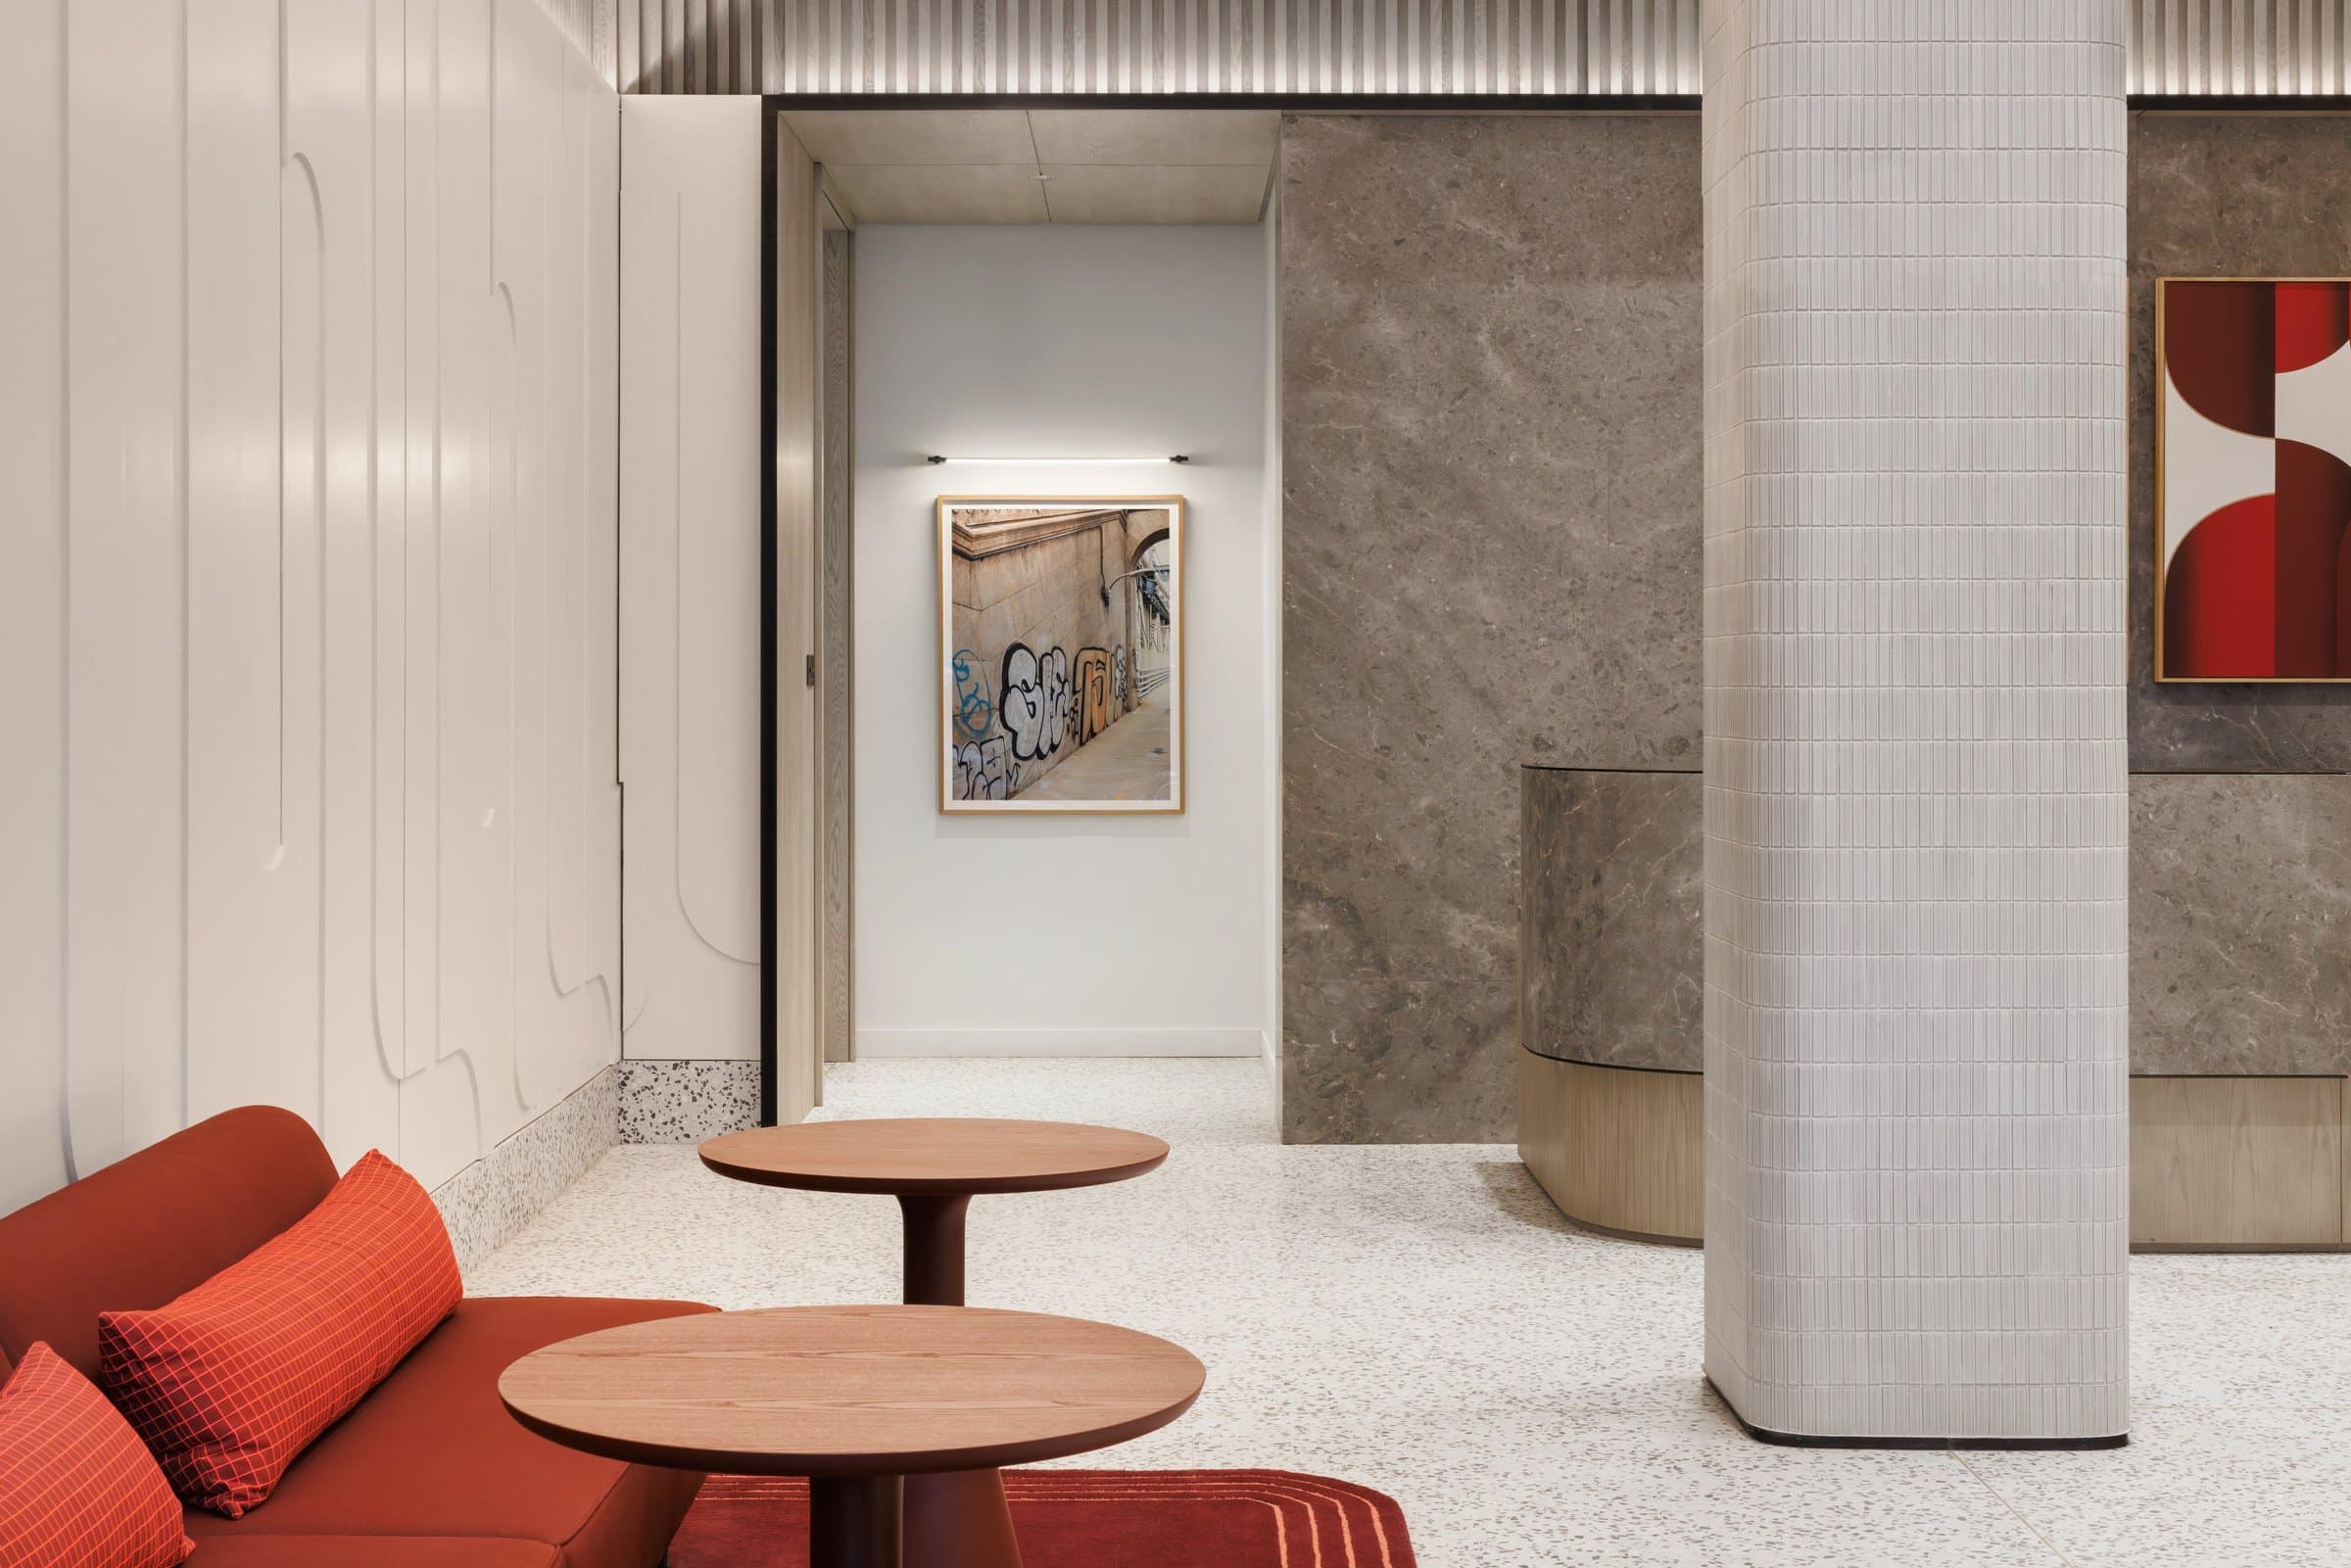
Reception 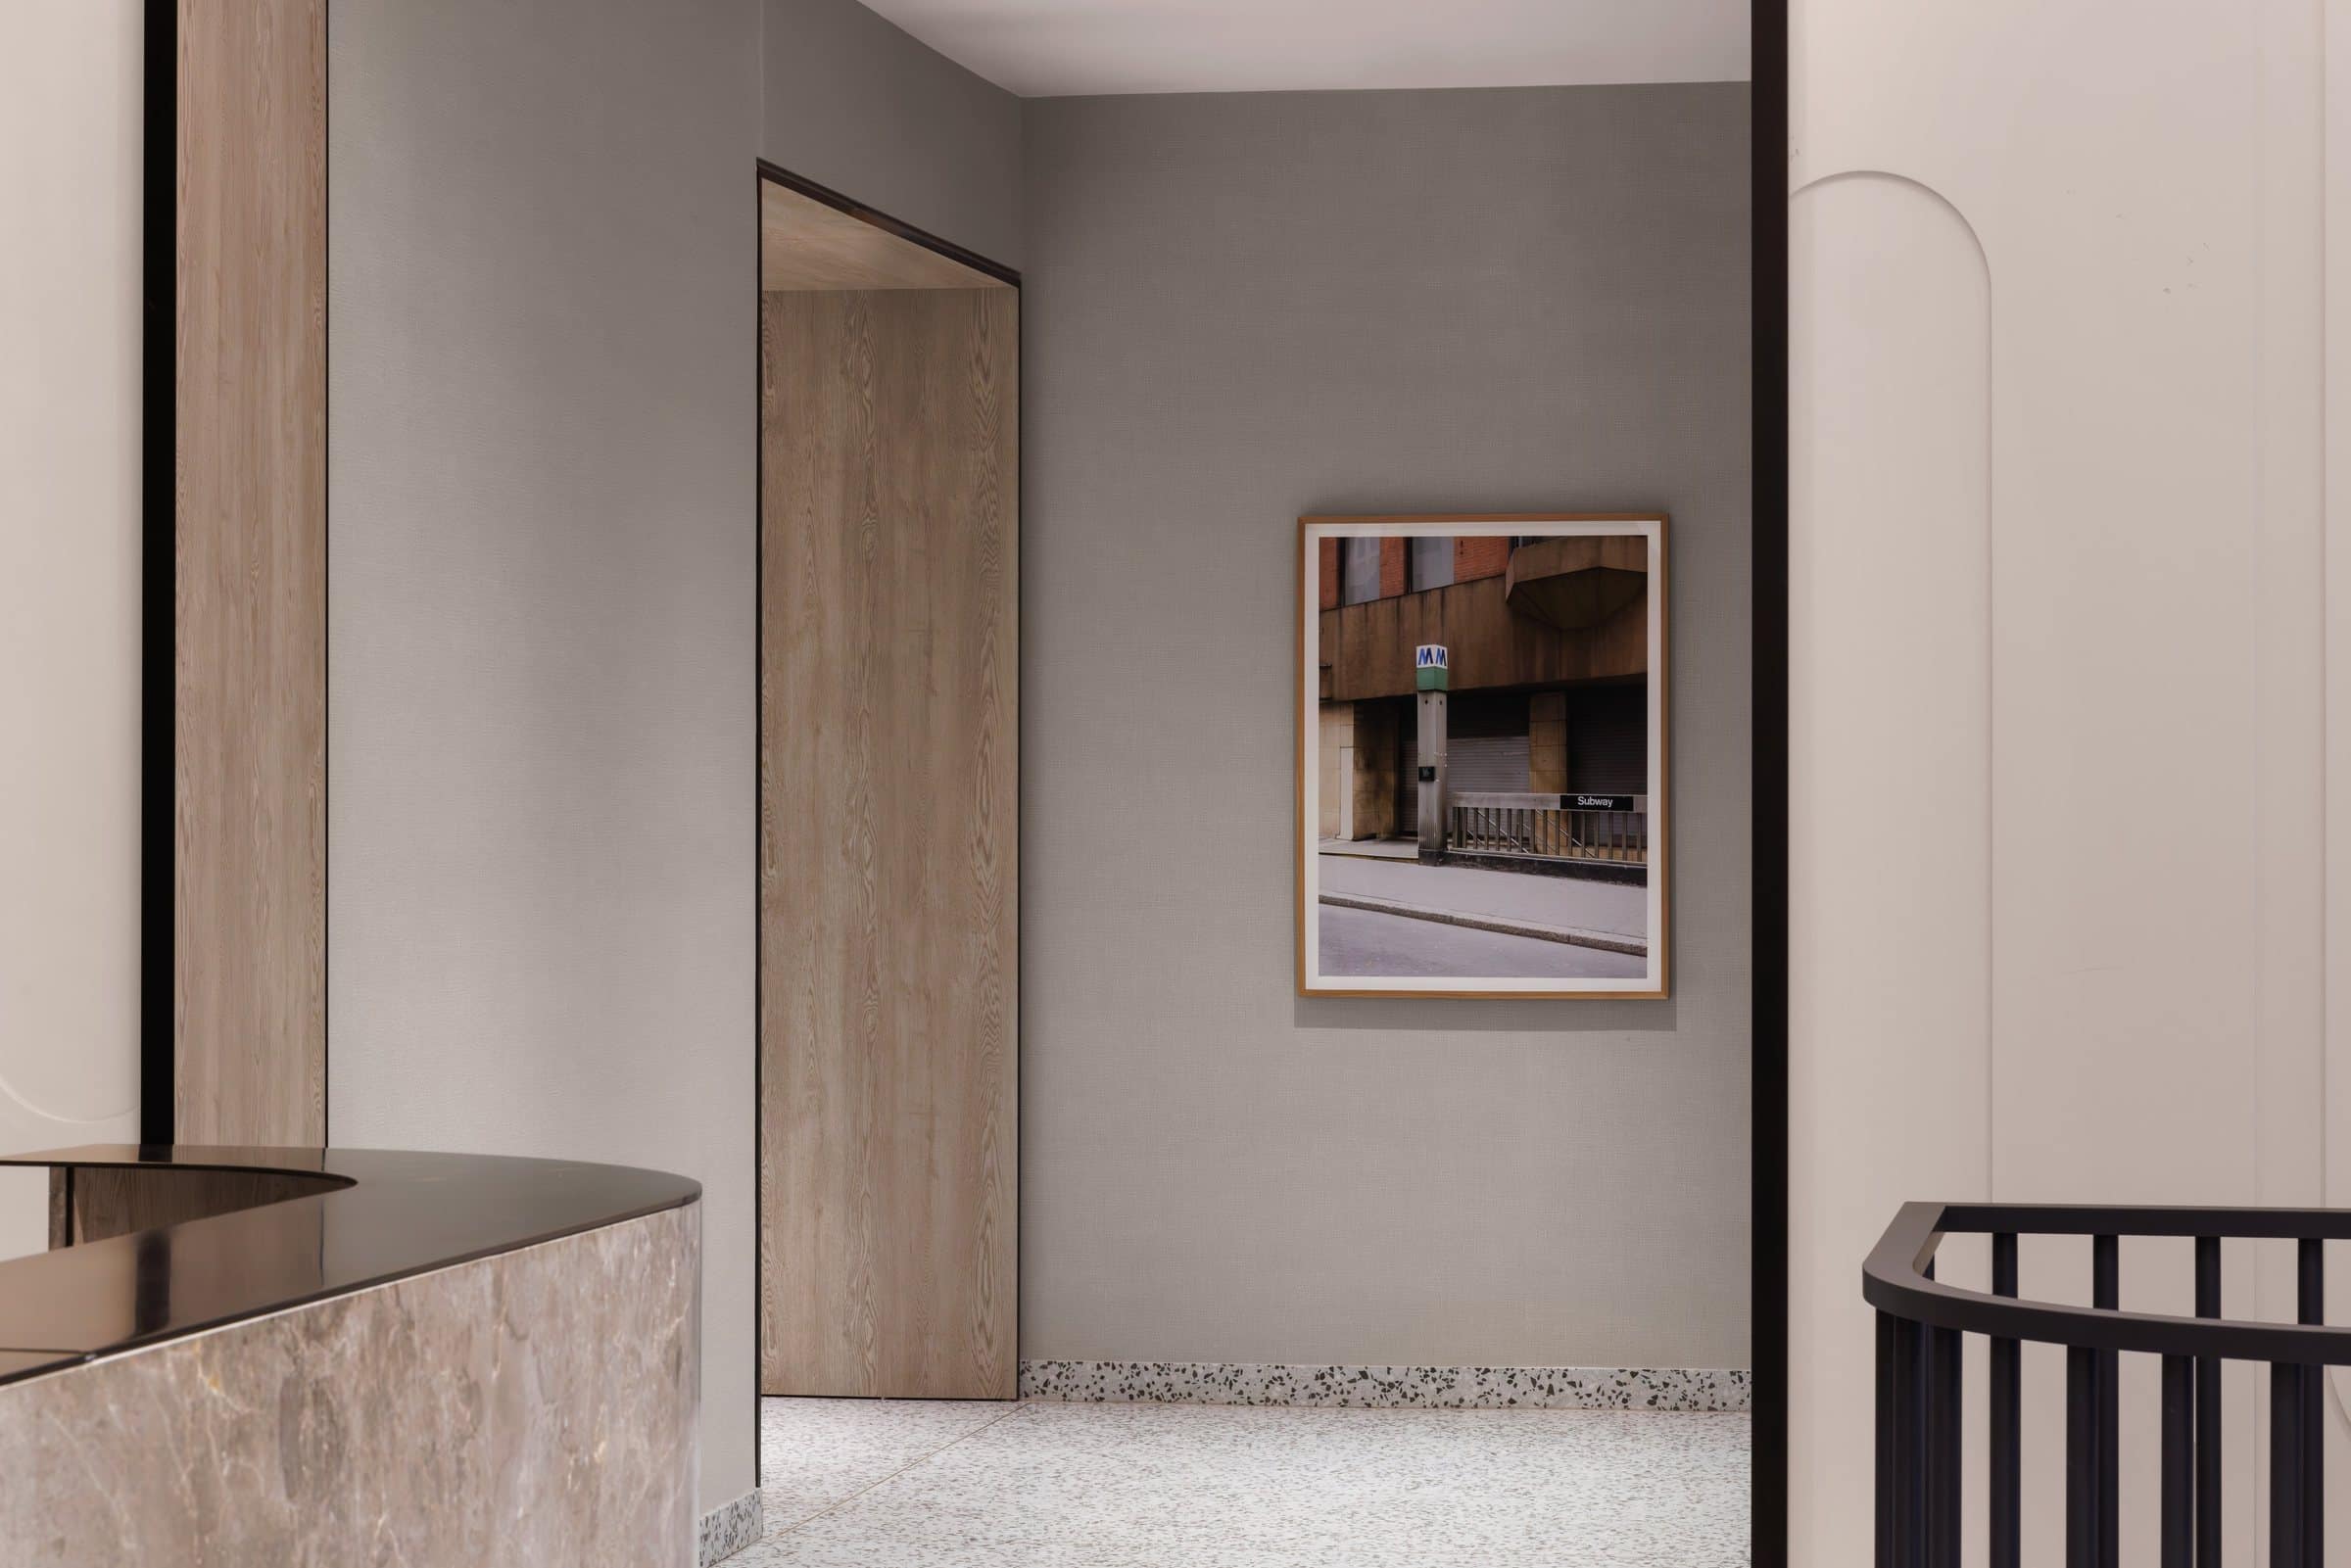
Elevator lobby 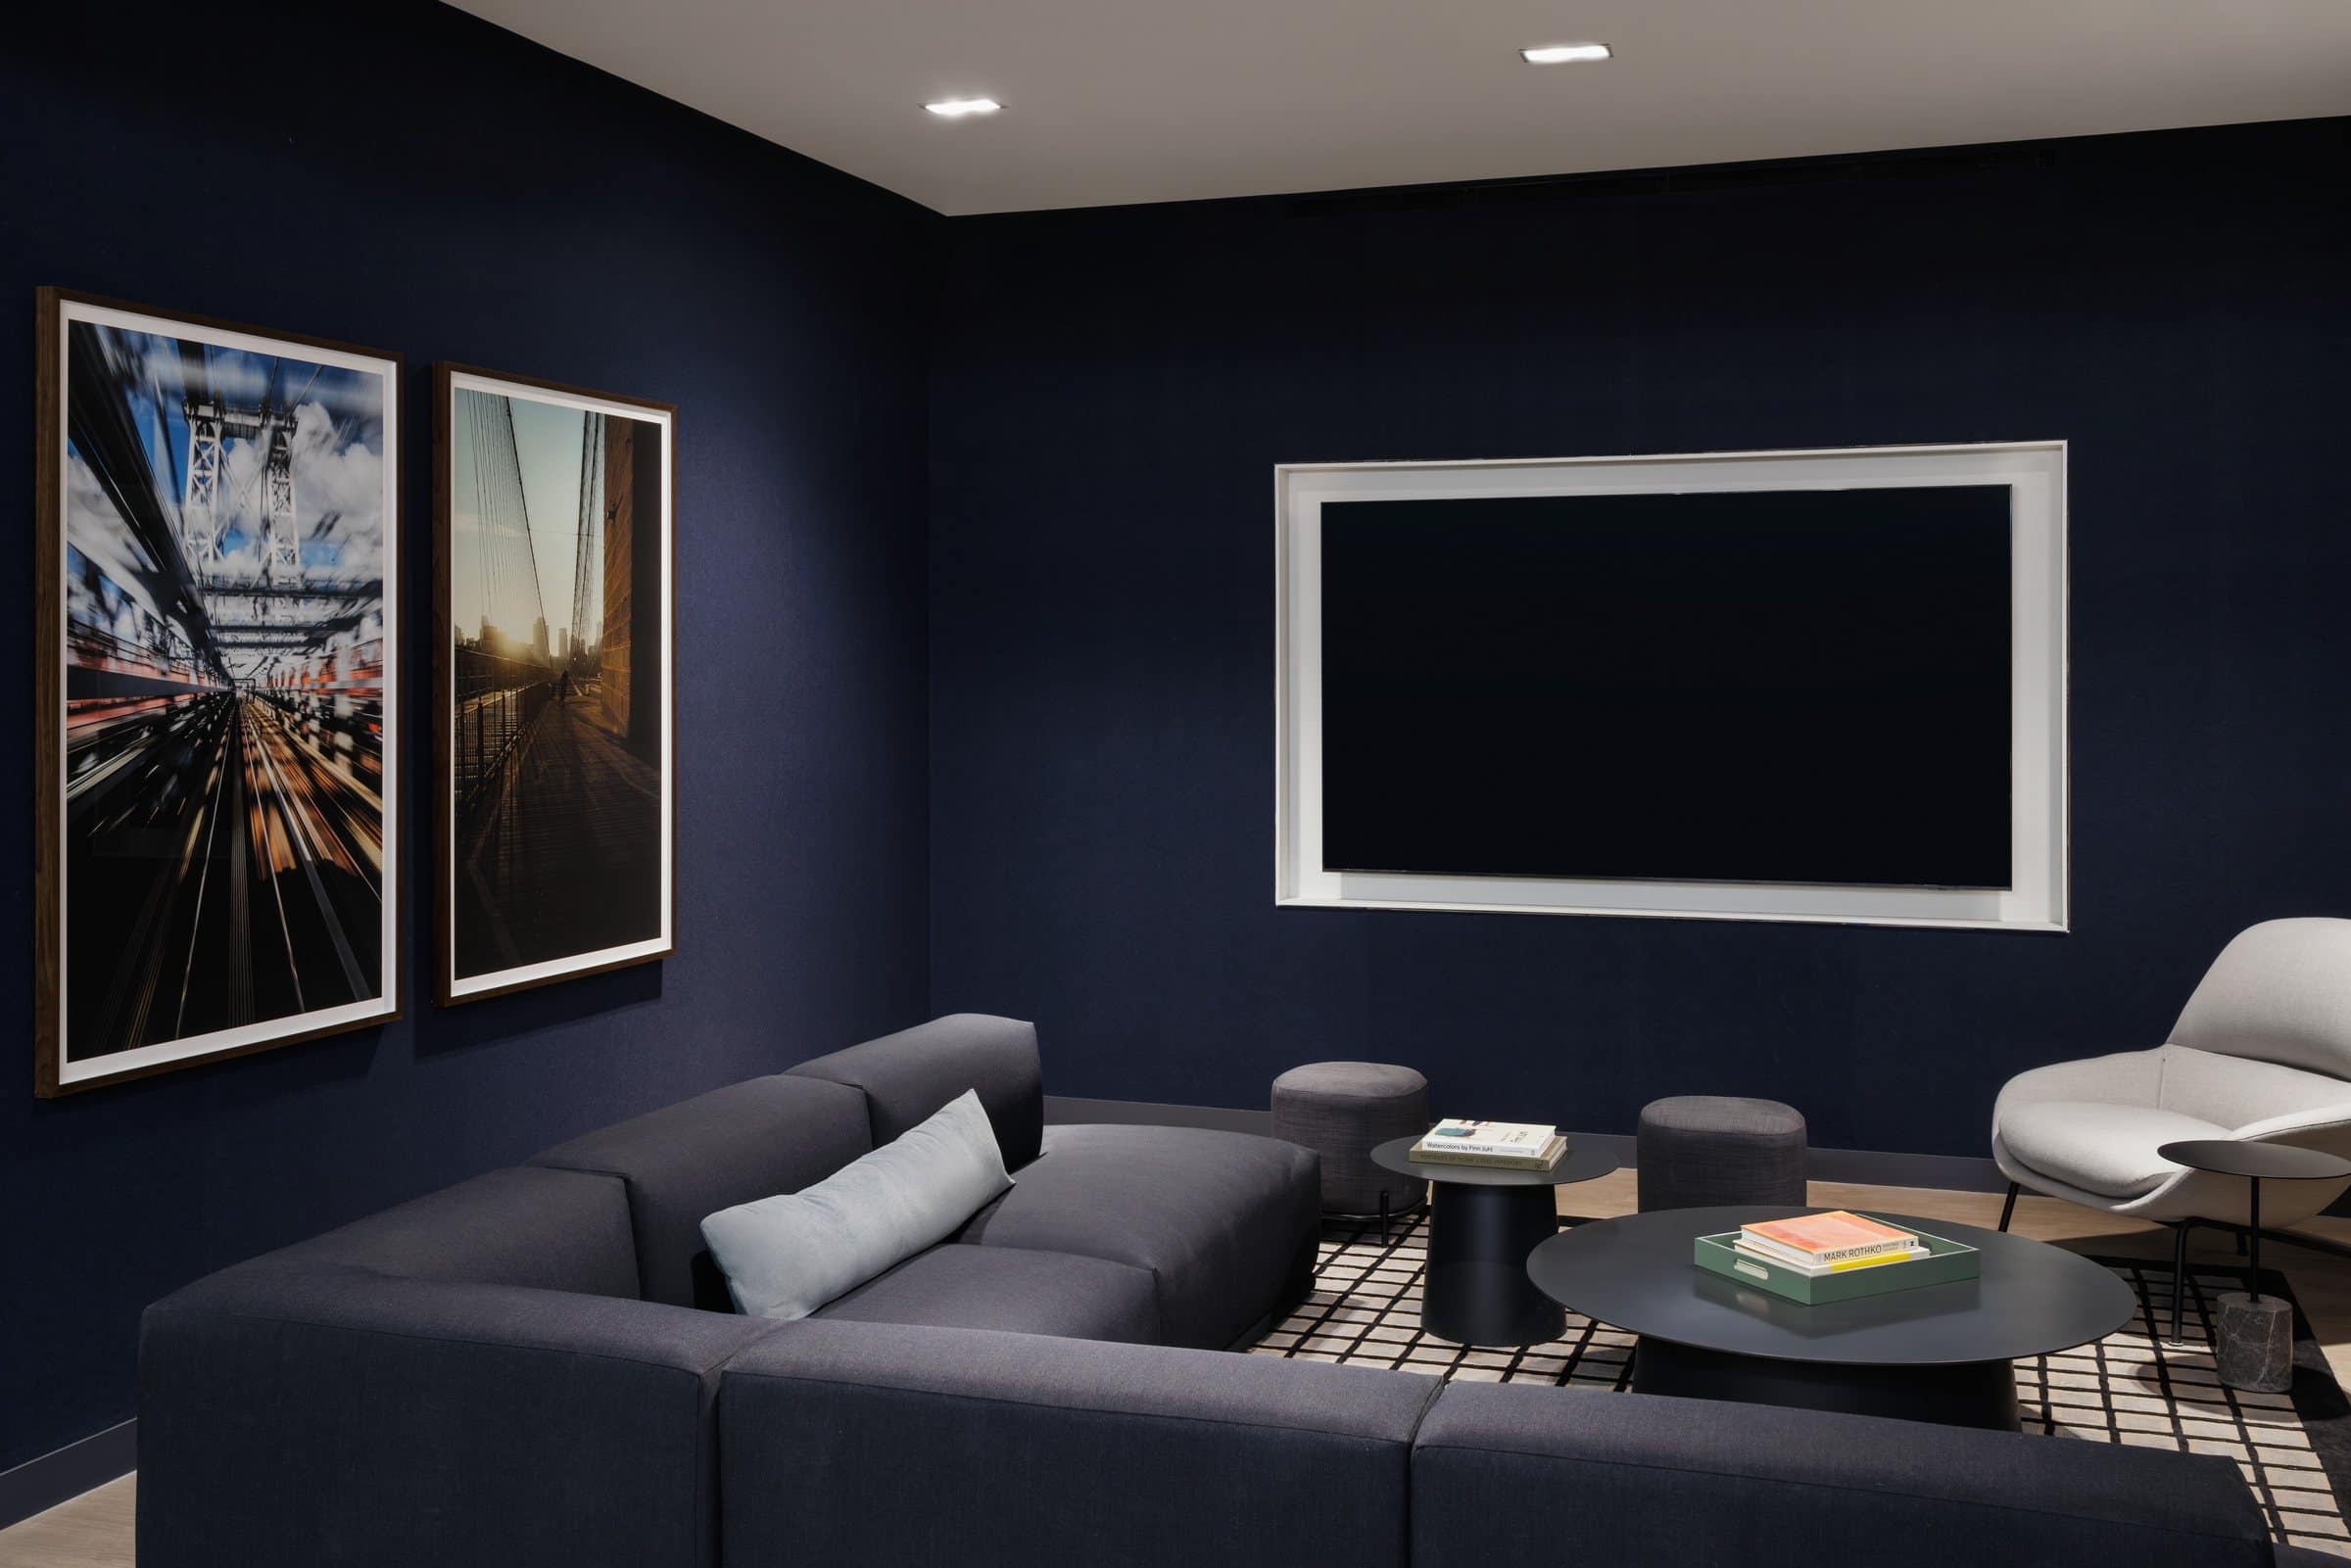
Media room 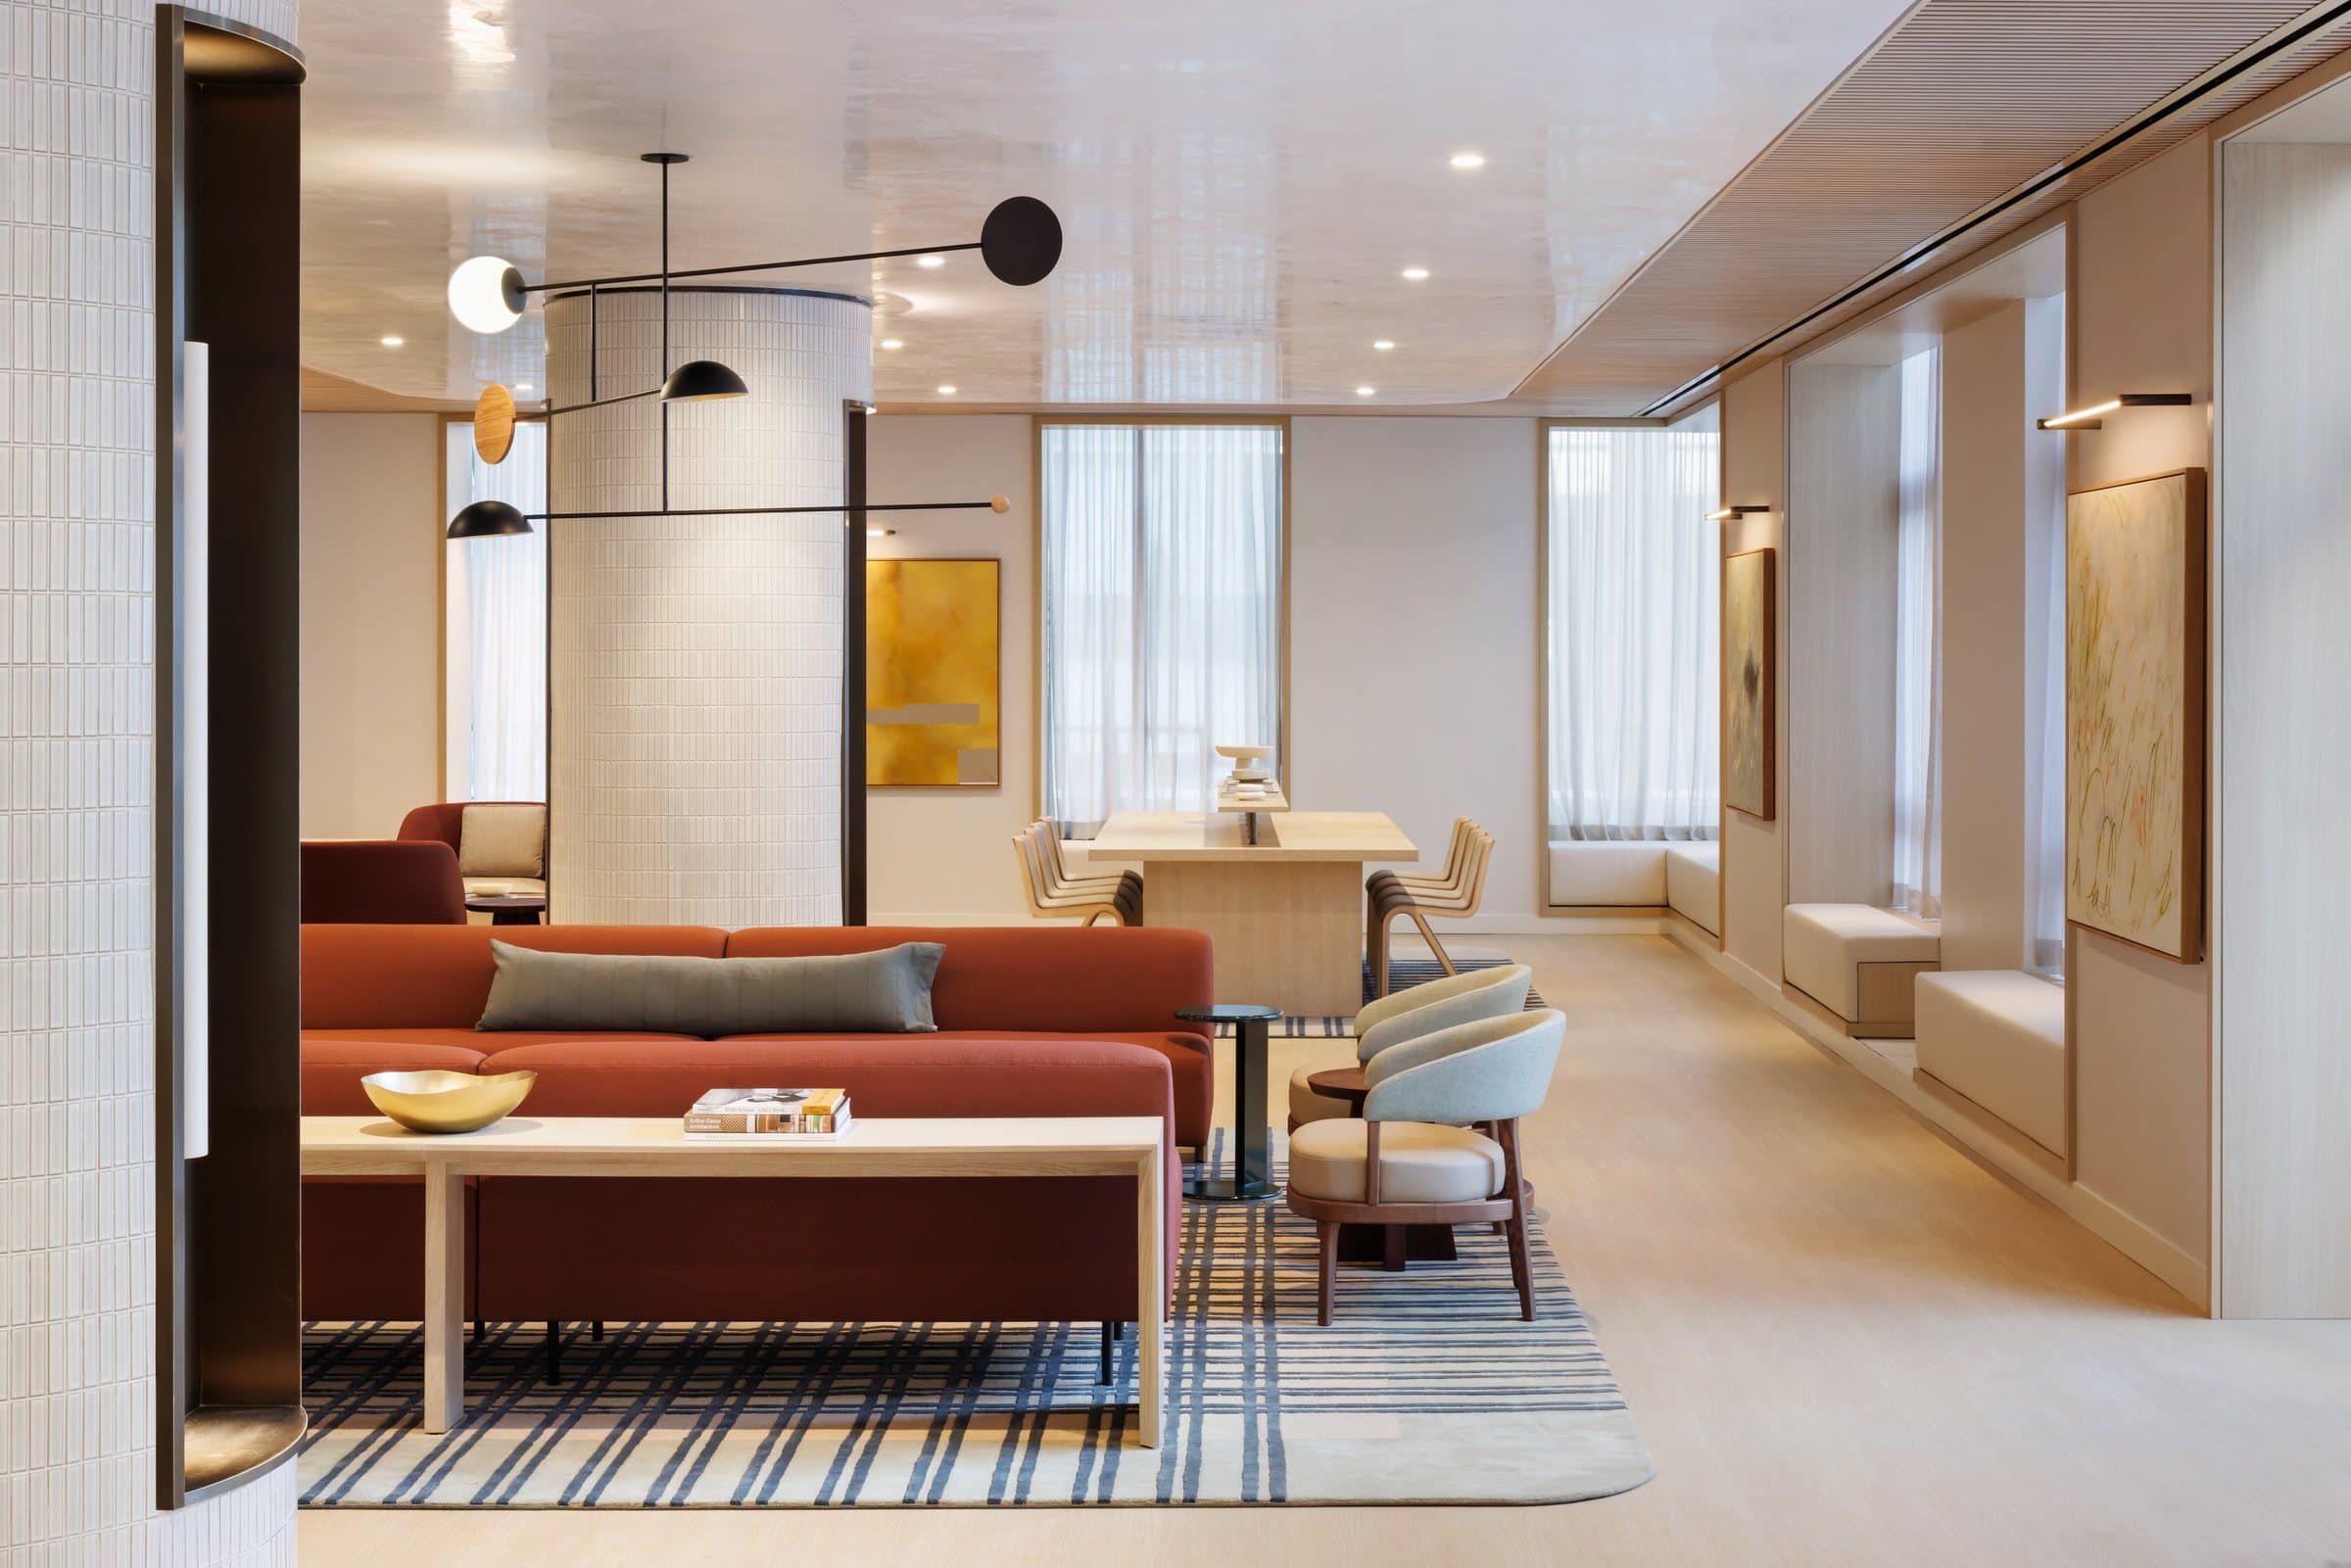
Second-floor lounge 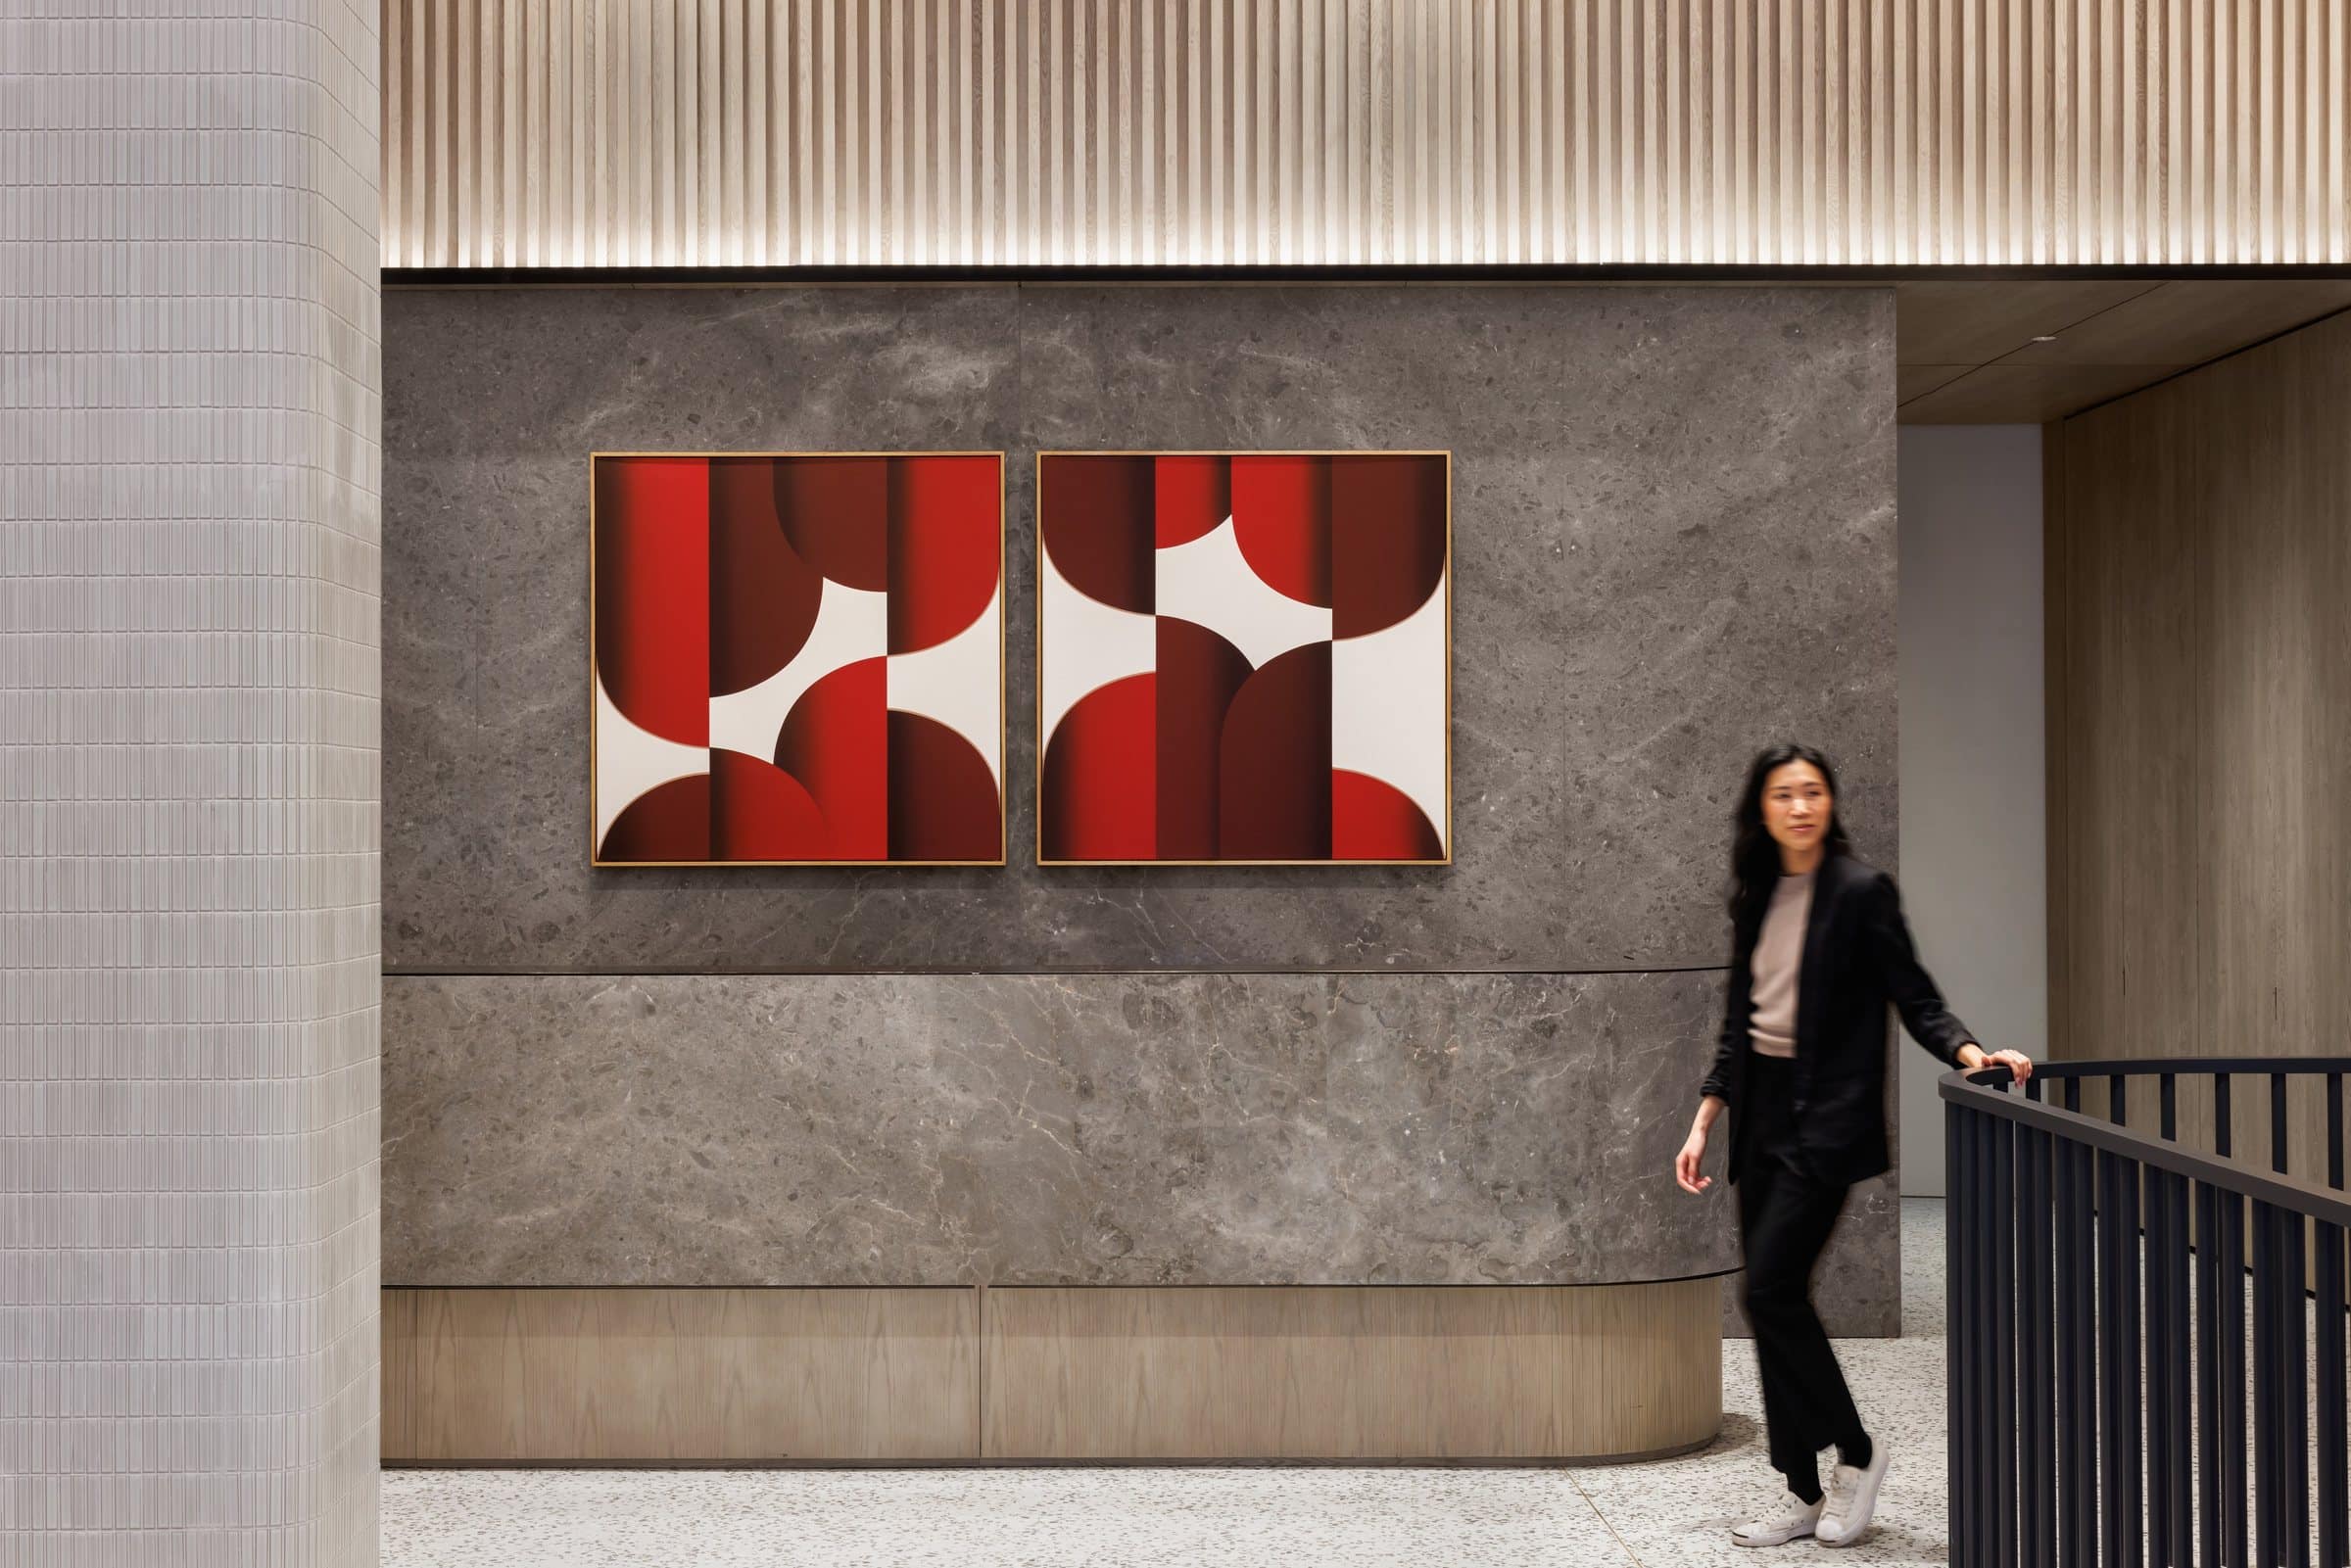
Reception